
BEDS3
BATHS2 full
SQUARE FEET1,164
MLS#2022678
STATUSNew
PROPERTY TYPEResidential - Single Family
SUBDIVISIONClear Springs Ranch
SCHOOLKerrville
Property Description
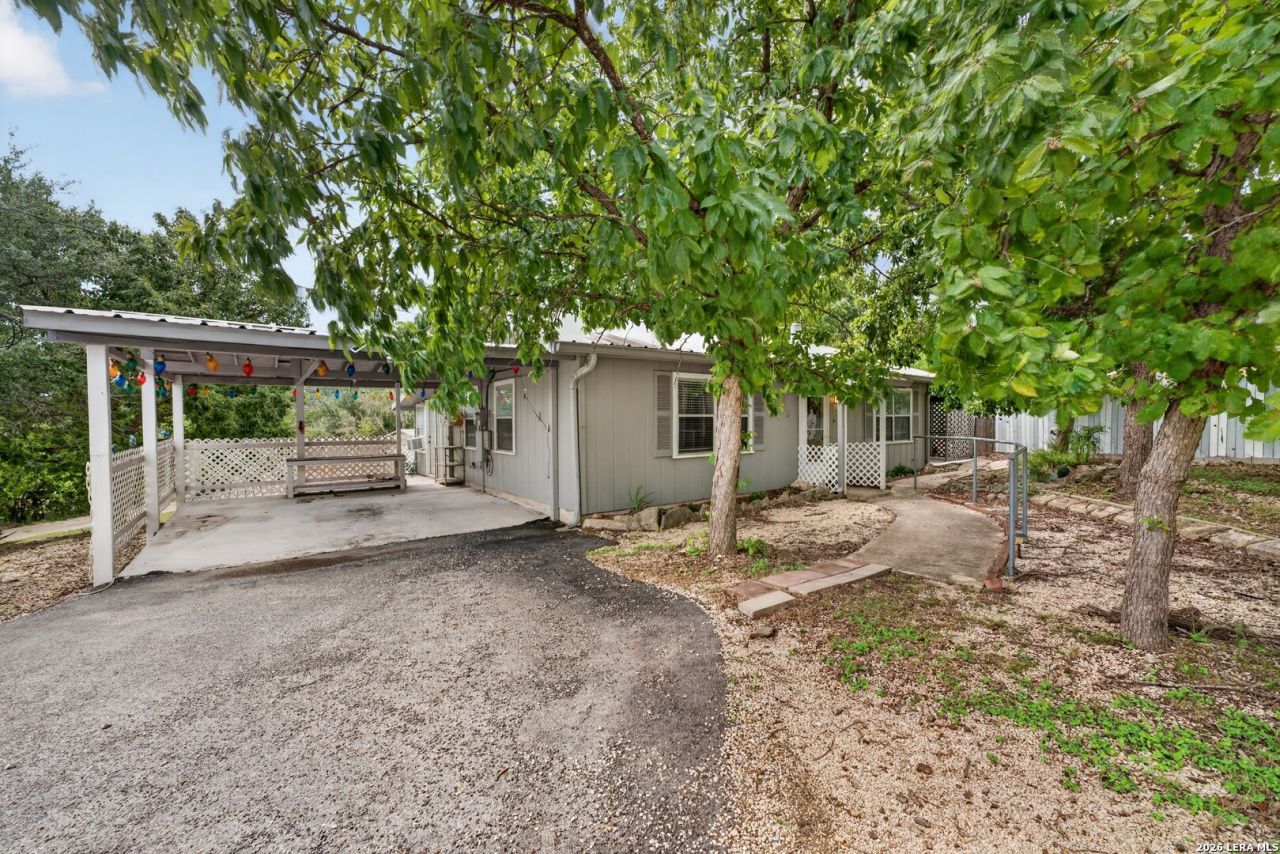
Situated on a spacious 0.5-acre lot, this home offers 3 bedrooms, 2 bathrooms, approximately 1,164 sq ft of living space, and an attached covered 2-car carport. A metal roof installed approximately three years ago adds durability, while the generous lot provides plenty of room to enjoy the outdoors. Adjacent to the attached 2-car carport is a spacious wooden deck, providing additional outdoor space for seating, relaxing, or entertaining. A detached 1-car carport provides additional covered parking. Inside, the entry opens into a spacious living room featuring a wood-burning fireplace. The kitchen is centrally positioned and connects with the dining area, creating a functional flow between the main living spaces. The home is equipped with interior HVAC throughout the original living areas. The primary bedroom features a walk-in closet and an ensuite bathroom. A second bedroom is located near the front of the home with convenient access to the second full bathroom. The sunroom can serve as a 3rd bedroom and is an insulated addition with carpeted flooring. Outside, the half-acre property offers plenty of space for outdoor activities and storage. A shed and additional storage are located at the back of the property.
Property Features
Property Type: Residential - Single Family
Cooling: One Central, One Window/Wall
Fenced: Yes
Fireplaces: 1
Fuel Type: Electric
Heating: Central
Home Style: One Story
Lot Size: 0.50 Acres
Roof Type: Metal
Stories: 1.0
Taxes: $3,190
Year Built: 1984
Feature Descriptions
Builder Name: Unknown
Days on Site: 10
Exterior: Siding
Exterior: Deck/Balcony, Privacy Fence, Partial Fence, Storage Building/Shed
Fireplace: One, Living Room
Flooring: Vinyl
Foundation: Slab
HOA Mandatory: No
Home Faces: North, East
Inclusions: Ceiling Fans, Washer Connection, Dryer Connection, Stove/Range, Dishwasher, Smoke Alarm, Electric Water Heater, Custom Cabinets
Interior: One Living Area, Separate Dining Room, Utility Room Inside,1st Floor Lvl/No Steps, Open Floor Plan, Laundry Room
Lot: 1/2-1 Acre, Mature Trees (ext feat)
Neighborhood Amenities: None
Parking: Attached
Pool/Spa: None
Tax By Multiple Counties: No
Type: Single Family Detached
Water/Sewer: Septic
Windows: None Remain
Room Sizes
Bedroom 2: 13 X 12
Bedroom 3: 16 X 9
Kitchen: 8 X 7
Dining Room: 8 X 7
Living Room: 18 X 15
Local Schools
High School: Tivy
Middle School: Peterson
Elementary School: Nimitz
School District: Kerrville
Listed By / Shown By
Listed By
Agency Name: Watters International Realty
Agency Phone: (512) 646-0038
Shown By
Agency Title: Kelly, Realtors
Agency Phone: (254) 741-1500
Agency Email: info@kellyrealtors.com
Agency Text: (254) 717-6447

Estimate Your Payment
Estimated Payment
$ 857.13 per month $522.79 Principal & Interest $265.83 Property Tax $68.51 Homeowner's Insurance
1516 Ranchero Rd | MLS# 2022678
This single family home located at 1516 Ranchero Rd, Kerrville, TX 78028 is currently listed for sale with an asking price of $234,900. This property was built in 1984 and has 3 bedrooms and 2 full baths with 1164 sq. ft. Ranchero Rd is located in the Clear Springs Ranch subdivision within the Kerrville school district. Search Clear Springs Ranch real estate on www.kellyrealtors.com today.