
BEDS4
BATHS3 full 1 partial
SQUARE FEET3,082
MLS#2009869
STATUSPending
PROPERTY TYPEResidential - Single Family
SUBDIVISIONTHE VINEYARD
SCHOOLNorth East ISD
Property Description
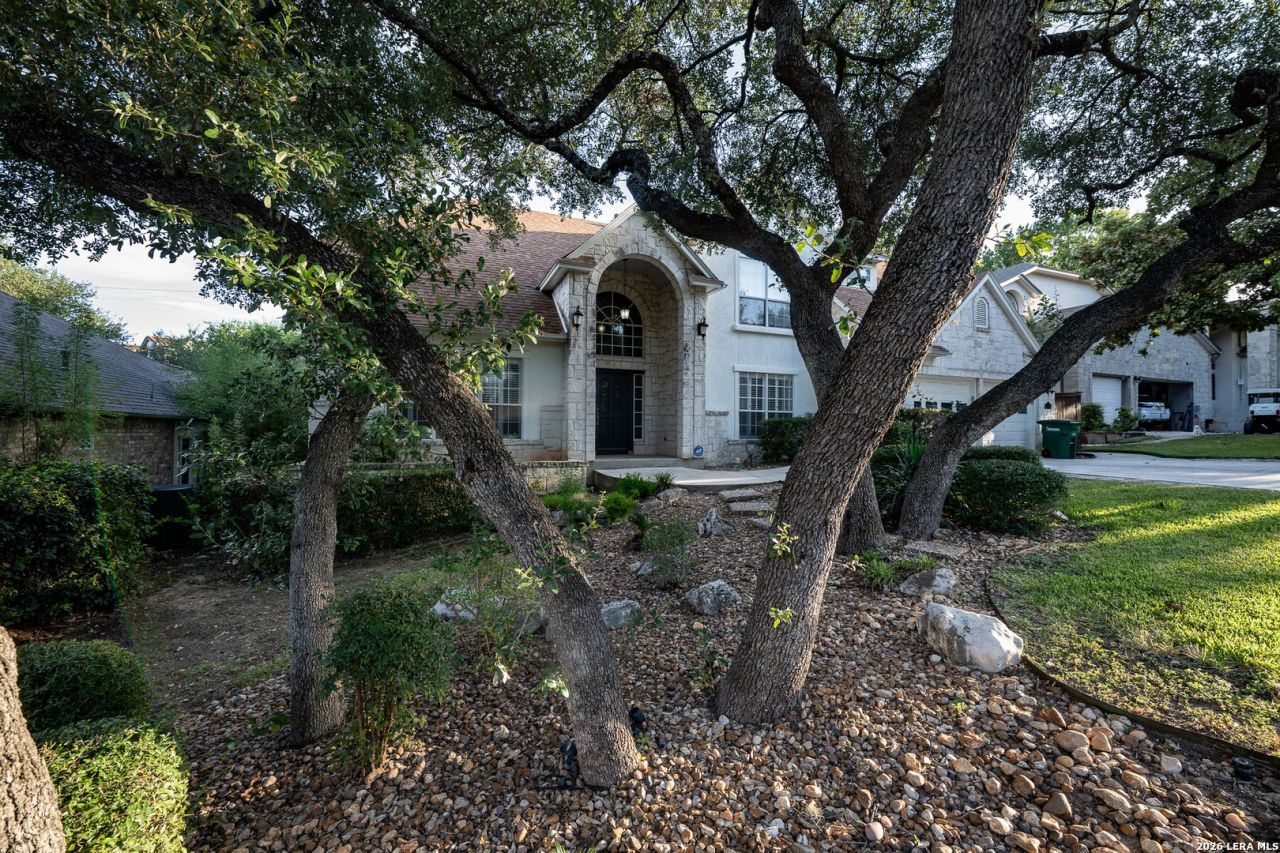
PRICE JUST DROPED! Great opportunity!!! on gated community, under TAX VALUE, renovated home!, just look LIKE a new bathrooms and kitchen, new lighting fresh paint and more, Luxury home home in great gated neighborhood with all the amenities, swimming pool, club house, childrens playground. Clean luxury home DUAL MASTER, nice backyard with the fresh shadows of mature trees. Gorgeous wood flooring in first floor and soft nice carpet upstairs, relaxing deck in backyard with mature trees to enjoy the afternoons, outstanding and modern open kitchen with plenty of natural light. This house was designed for entertainment with sensational second living area upstairs, garage have an extra room to store or for hobby space.
Property Features
Property Type: Residential - Single Family
Cooling: Two Central
Fuel Type: Natural Gas
Heating: Central
Home Style: Two Story, Contemporary
Lot Size: 0.22 Acres
Roof Type: Wood Shingle/Shake
Stories: 2.0
Taxes: $13,411
Year Built: 1997
Feature Descriptions
Builder Name: unknow
Currenty Leased: No
Days on Site: 28
Exterior: Brick, Stone/Rock
Flooring: Carpeting, Wood
Foundation: Slab
Hoa Fee: 225/Quarterly
HOA Mandatory: Yes
HOA Name: THE VINEYARD HOMEOWNERS ASSOCIATION
Inclusions: Ceiling Fans, Washer Connection, Dryer Connection
Interior: Two Living Area, Separate Dining Room, Island Kitchen, Study/Library, Shop, Utility Room Inside, High Ceilings, Open Floor Plan, Cable TV Available, High Speed Internet, Laundry Main Level
Multiple HOA: No
Neighborhood Amenities: Controlled Access, Pool, Clubhouse, Park/Playground
Parking: Two Car Garage
Pool/Spa: None
Supplier - Electric: CPS
Supplier - Gas: CPS
Supplier - Sewer: SAWS
Supplier - Water: SAWS
Tax By Multiple Counties: No
Type: Single Family Detached
Water/Sewer: Water System, City
Windows: All Remain
Room Sizes
Bedroom 2: 15 X 11
Bedroom 3: 13 X 11
Bedroom 4: 16 X 14
Kitchen: 15 X 14
Breakfast Room: 8 X 6
Dining Room: 15 X 11
Living Room: 16 X 13
Local Schools
High School: Ronald Reagan
Middle School: Lopez
Elementary School: Vineyard Ranch
School District: North East ISD
Listed By / Shown By
Listed By
Agency Name: US Homes Realty
Agency Phone: (210) 737-1220
Shown By
Agency Title: Kelly, Realtors
Agency Phone: (254) 741-1500
Agency Email: info@kellyrealtors.com
Agency Text: (254) 717-6447

Estimate Your Payment
Estimated Payment
$ 2,451.47 per month $1,179.33 Principal & Interest $1,117.58 Property Tax $154.55 Homeowner's Insurance
1514 Hearthstone | MLS# 2009869
This single family home located at 1514 Hearthstone, San Antonio, TX 78258 is currently listed for sale with an asking price of $529,900. This property was built in 1997 and has 4 bedrooms and 3 full and 1 partial baths with 3082 sq. ft. Hearthstone is located in the THE VINEYARD subdivision within the North East ISD school district. Search THE VINEYARD real estate on www.kellyrealtors.com today.