
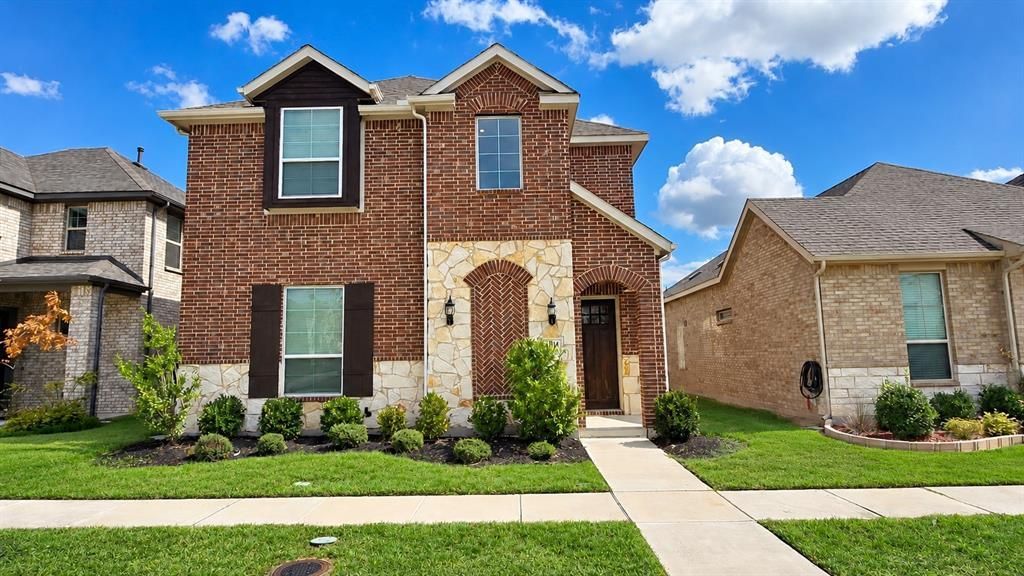
BEDS3
BATHS2 full 1 partial
SQUARE FEET2,224
MLS#21415237
STATUSActive
PROPERTY TYPEResidential - Single Family
SUBDIVISIONRiverset Ph 2
SCHOOLGarland ISD
Property Description
Enjoy modern living in this 2023-built Riverset home, where a dramatic two-story entry and striking staircase create a memorable first impression. The open-concept main floor brings the living, dining, and kitchen areas together in a bright, welcoming space. The kitchen features granite countertops, a generous island with breakfast bar, and a walk-in pantry—ideal for everyday living and entertaining.Upstairs, the private primary suite offers an ensuite bath, dual sinks, and a walk-in closet, alongside two additional bedrooms. A two-car garage and covered patio add everyday convenience, while Riverset residents can enjoy community amenities including a pool, clubhouse, and playground.With contemporary finishes, thoughtful spaces, and a convenient Garland location, this home offers a stylish place to settle in and make your own.
Property Features
Property Type: Residential - Single Family
Cooling: Central Air, Electric
Fireplaces: 1
Garage: 2 car attached
Heating: Central, Natural Gas
Lot Size: 0.09 Acres
Roof Type: Composition
Year Built: 2023
Amenities
Cable TV Available
Granite Counters
High Speed Internet Available
Kitchen Island
Open Floorplan
Pantry
Walk-In Closet(s)
Covered Patio/Porch
Feature Descriptions
Appliances: Dishwasher, Disposal, Gas Range, Microwave
Exterior: Brick
Fencing: Wood
Fireplace: Gas, Living Room
Flooring: Carpet, Luxury Vinyl Plank
HOA Fee: 153/ Monthly
Laundry: Electric Dryer Hookup, Washer Hookup
Parcel#: 26628170150190000
Parking: Driveway, Garage, Garage Door Opener, Garage Faces Rear, Garage Single Door
Parking Notes: Driveway, Garage, Garage Door Opener, Garage Faces Re
Patio/Porch: Covered, Rear Porch
Utilities: City Sewer, City Water, Electricity Connected, Individual Gas Meter
Room Sizes
Bedroom: 11.00 x 11.00 Level - 2
Bedroom: 11.00 x 11.00 Level - 2
Bedroom-Primary: 14.00 x 14.00 Level - 1
Game Room: 13.00 x 13.00 Level - 2
Living Room: 14.00 x 15.00 Level - 1
Local Schools
Elementary School: Choice Of School
School District: Garland ISD
Listed By / Shown By
Listed By
Agency Name: Coldwell Banker Realty
Agency Contact: 214-828-4300
Agent Name: Atila Almeida
Shown By
Agency Title: Kelly, Realtors
Agency Phone: (254) 741-1500
Agency Email: info@kellyrealtors.com
Agency Text: (254) 717-6447

Estimate Your Payment
Estimated Payment
$ 1,246.01 per month $1,101.63 Principal & Interest $0.00 Property Tax (data not provided by mls) $144.37 Homeowner's Insurance
1514 Broadview Drive | MLS# 21415237
This single family home located at 1514 Broadview Drive, Garland, TX 75042 is currently listed for sale with an asking price of $494,990. This property was built in 2023 and has 3 bedrooms and 2 full and 1 partial baths with 2224 sq. ft. Broadview Drive is located in the Riverset Ph 2 subdivision within the Garland ISD school district. Search Riverset Ph 2 real estate on www.kellyrealtors.com today.