
BEDS3
BATHS2 full
SQUARE FEET2,115
MLS#21367111
STATUSActive
PROPERTY TYPEResidential - Single Family
SUBDIVISIONThe Highlands Ph 4
SCHOOLLewisville ISD
Property Description
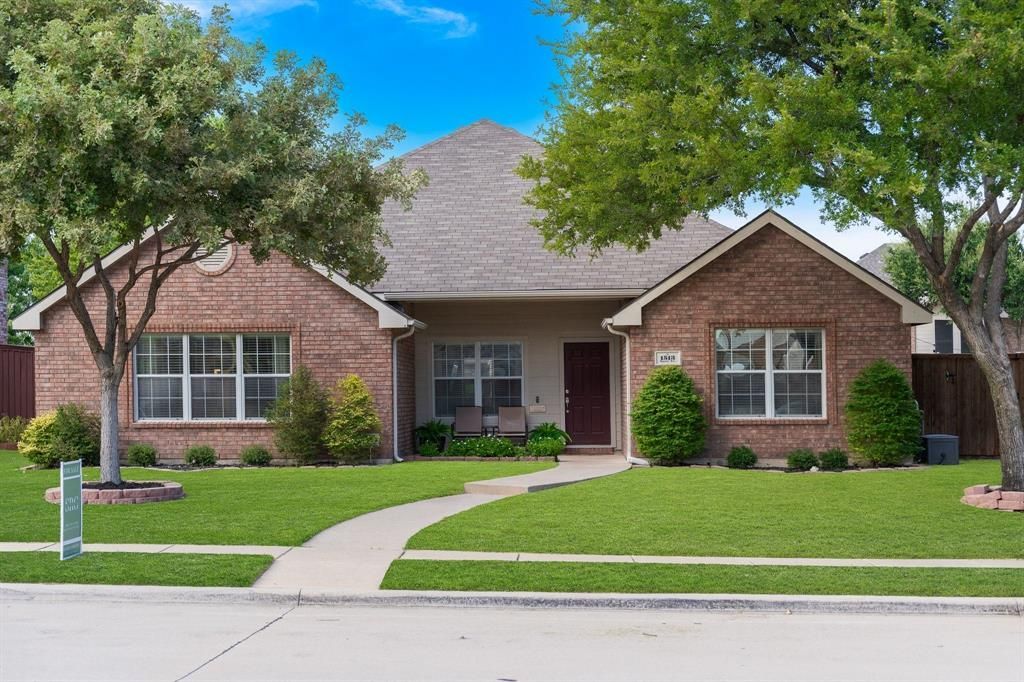
Welcome to 1513 Snow Trail! This 3-bedroom, 2-bath home offers more than 2,000 square feet of comfortable living space, plus a backyard made for enjoying the Texas weather. The private backyard features a sparkling Gunite pool with a water feature, attached hot tub, and plenty of patio and yard space for grilling, entertaining, or simply relaxing! Inside, the open-concept living and dining areas provide ample space for everyday living and hosting guests. The kitchen has been updated with new countertops, a stylish backsplash, stainless steel appliances, and plenty of counter space. The oversized primary suite offers a spacious walk-in closet and a comfortable space to unwind at the end of the day. Enjoy the benefits of a Lewisville address and tax structure while feeding into sought-after Flower Mound-area schools, including Marcus High School. With shopping, restaurants, parks, and major roadways nearby, this home offers a great combination of location, space, and an incredible backyard!
Property Features
Property Type: Residential - Single Family
Cooling: Ceiling Fan(s), Central Air, Electric, Gas
Fireplaces: 1
Garage: 2 car attached
Heating: Central, Natural Gas
Home Style: Traditional
Lot Size: 0.18 Acres
Roof Type: Composition
Year Built: 2004
Amenities
Cable TV Available
Decorative Lighting
Eat-in Kitchen
High Speed Internet Available
Open Floorplan
Pantry
Walk-In Closet(s)
Covered Patio/Porch
Rain Gutters
Feature Descriptions
Appliances: Dishwasher, Disposal
Community Features: Curbs, Greenbelt, Jogging Path/Bike Path
Exclusions: Pool/Patio Furniture, Fridge, Flood Light.
Fencing: Wood
Fireplace: Family Room, Gas, Gas Logs, Gas Starter
Flooring: Luxury Vinyl Plank, Tile
Laundry: Electric Dryer Hookup, Utility Room, Full Size W/D Area, Dryer Hookup, Washer Hookup
Lot: Interior Lot
Parcel#: R236671
Parking: Concrete, Driveway, Garage, Garage Door Opener, Garage Faces Rear, Garage Single Door
Parking Notes: Concrete, Driveway, Garage, Garage Door Opener, Garage
Patio/Porch: Covered, Deck, Front Porch
Pool: In Ground, Outdoor Pool, Pool Cover, Pool/Spa Combo, Water Feature
Swimming Pool: Yes
Utilities: All Weather Road, Alley, Cable Available, City Sewer, City Water, Concrete, Curbs, Electricity Connected, Individual Gas Meter, Individual Water Meter, Phone Available, Sidewalk, Underground Utilities
Window: Window Coverings
Local Schools
Elementary School: Highland Village
School District: Lewisville ISD
Listed By / Shown By
Listed By
Agency Name: Select Realty Group
Agent Name: Riehle Simkins
Shown By
Agency Title: Kelly, Realtors
Agency Phone: (254) 741-1500
Agency Email: info@kellyrealtors.com
Agency Text: (254) 717-6447

Estimate Your Payment
Estimated Payment
$ 1,296.38 per month $1,146.17 Principal & Interest $0.00 Property Tax (data not provided by mls) $150.21 Homeowner's Insurance
1513 Snow Trail | MLS# 21367111
This single family home located at 1513 Snow Trail, Lewisville, TX 75077 is currently listed for sale with an asking price of $515,000. This property was built in 2004 and has 3 bedrooms and 2 full baths with 2115 sq. ft. Snow Trail is located in the The Highlands Ph 4 subdivision within the Lewisville ISD school district. Search The Highlands Ph 4 real estate on www.kellyrealtors.com today.