
BEDS4
BATHS2 full 1 partial
SQUARE FEET2,129
MLS#21312469
STATUSActive
PROPERTY TYPERental - Single Family
SUBDIVISIONWinchester West Ph 9
SCHOOLPrinceton ISD
Property Description
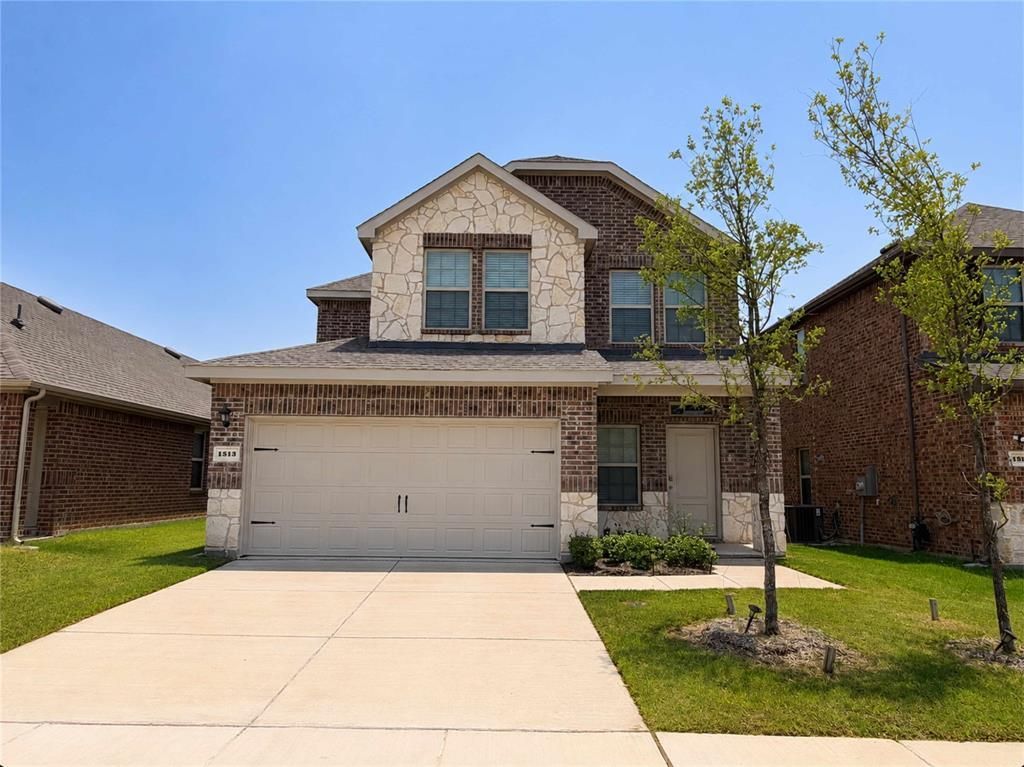
This spacious two-story home featuring 4 bedrooms and 2.5 bathrooms is ready to welcome its next family. Designed with both comfort and functionality in mind, the open-concept floor plan is perfect for everyday living, family gatherings, and entertaining. The well-appointed kitchen features a large island overlooking the inviting living room, creating a bright and spacious atmosphere where everyone can stay connected. The generously sized primary suite is conveniently located on the main floor and offers a private retreat with a spacious ensuite bathroom, walk-in closet, and stand-up shower. Upstairs, you'll find three additional generously sized bedrooms along with a versatile game room, providing plenty of space for relaxation, work, or play. For added convenience, the home comes complete with a refrigerator, washer, and dryer, making your move-in experience effortless.Don't miss this wonderful opportunity to lease a home that combines space, comfort, and convenience in one exceptional package.
Property Features
Property Type: Rental - Single Family
Cooling: Central Air, Electric
Garage: 2 car attached
Heating: Central, Electric
Home Style: Traditional
Lot Size: 0.10 Acres
Roof Type: Composition
Stories: 2.0
Year Built: 2024
Amenities
Eat-in Kitchen
Granite Counters
Kitchen Island
Pantry
Walk-In Closet(s)
Feature Descriptions
Appliances: Built-in Gas Range, Built-in Refrigerator, Dishwasher, Disposal, Dryer, Gas Cooktop, Gas Oven, Gas Range, Gas Water Heater, Refrigerator, Washer
Community Features: Community Pool, Playground, Sidewalks
Days on Site: 71
Exterior: Brick
Fencing: Wood
Flooring: Carpet, Ceramic Tile, Luxury Vinyl Plank
HOA Fee: 325/ Semi-Annual
Laundry: Utility Room, Full Size W/D Area
Parcel#: R1322200I07401
Parking: Garage, Garage Faces Front, Garage Single Door
Parking Notes: Garage, Garage Faces Front, Garage Single Door
Pets Allowed: Yes Pets Allowed, Breed Restrictions, Cats OK, Dogs OK, Number Limit, Size Limit
Security: Smoke Detector(s)
Swimming Pool: Yes
Utilities: City Sewer, City Water, Sidewalk
Window: Window Coverings
Local Schools
Elementary School: Harper
School District: Princeton ISD
Listed By / Shown By
Listed By
Agency Name: RE/MAX Trinity
Agency Contact: 817-310-5200
Agent Name: Sonia Masih
Shown By
Agency Title: Kelly, Realtors
Agency Phone: (254) 741-1500
Agency Email: info@kellyrealtors.com
Agency Text: (254) 717-6447

1513 Silver Canoe Way | MLS# 21312469
This property located at 1513 Silver Canoe Way, Princeton, TX 75407 is currently listed for rent with an asking price of $2,350 / Monthly. Silver Canoe Way is located within the Princeton ISD school district. Search Princeton real estate on www.kellyrealtors.com today.