
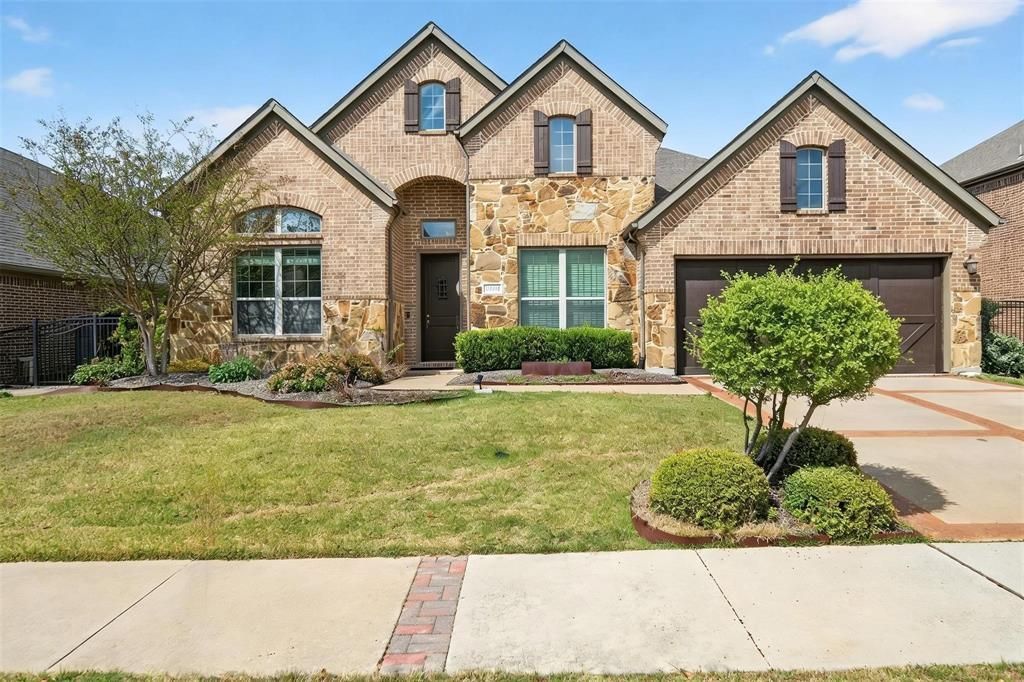
BEDS4
BATHS3 full
SQUARE FEET2,883
MLS#21360004
STATUSActive
PROPERTY TYPERental - Single Family
SUBDIVISIONInspiration Ph 1b
SCHOOLWylie ISD
Property Description
Experience refined living in this stunning one-story home nestled within the award-winning Inspiration community, recognized three times for excellence in master-planned living.Residents enjoy resort-style amenities including multiple pools, a lazy river, a state-of-the-art fitness center, and a beautifully appointed clubhouse. Zoned to the highly regarded Wylie ISD, this home delivers more than comfort. It offers an elevated everyday lifestyle.Inside, The chef-inspired kitchen serves as the true heart of the home, featuring oversized granite countertops, stainless steel appliances, double ovens, a large center island, and a walk-in pantry, designed for effortless entertaining and daily living alike.The open-concept floor plan connects the kitchen, dining, and living spaces in a seamless, airy layout, ideal for hosting guests or enjoying relaxed evenings.Step outside to a generously sized backyard complete with a cedar-covered patio, offering the perfect setting for quiet mornings, weekend gatherings, and everything in between.This is more than a home. It is a lifestyle waiting to be lived.
Property Features
Property Type: Rental - Single Family
Cooling: Ceiling Fan(s), Central Air, Electric
Fireplaces: 1
Garage: 2 car attached
Heating: Central, Electric, Fireplace(s), Natural Gas
Home Style: Traditional
Lot Size: 0.20 Acres
Roof Type: Composition, Shingle
Year Built: 2015
Amenities
Cable TV Available
Decorative Lighting
Double Vanity
Eat-in Kitchen
Flat Screen Wiring
Granite Counters
High Speed Internet Available
Kitchen Island
Open Floorplan
Pantry
Walk-In Closet(s)
Covered Patio/Porch
Rain Gutters
Feature Descriptions
Appliances: Dishwasher, Disposal, Electric Oven, Gas Cooktop, Microwave, Double Oven, Plumbed For Gas in Kitchen, Vented Exhaust Fan
Community Features: Club House, Community Pool, Fishing, Fitness Center
Days on Site: 25
Exterior: Brick, Frame, Stone Veneer, Wood
Fencing: Wood, Wrought Iron
Fireplace: Gas, Gas Logs, Stone
Flooring: Carpet, Ceramic Tile, Laminate
HOA Fee: 998/ Semi-Annual
Parcel#: R1065700H02201
Parking: Driveway, Garage, Garage Door Opener, Garage Faces Front, Golf Cart Garage
Parking Notes: Driveway, Garage, Garage Door Opener, Garage Faces Fr
Pets Allowed: Yes Pets Allowed, Breed Restrictions, Cats OK, Dogs OK, Size Limit
Security: Security System, Smoke Detector(s)
Swimming Pool: Yes
Utilities: Cable Available, City Sewer, Individual Gas Meter, Individual Water Meter, MUD Water, Sidewalk
Room Sizes
Bedroom-Primary: 14.00 x 19.00 Level - 1
Bedroom: 14.00 x 11.00 Level - 1
Bedroom: 11.00 x 11.00 Level - 1
Bedroom: 13.00 x 11.00 Level - 1
Bath-Primary: 17.00 x 10.00 Level - 1
Bath-Full: 11.00 x 5.00 Level - 1
Bath-Full: 9.00 x 5.00 Level - 1
Kitchen: 12.00 x 25.00 Level - 1
Breakfast Room: 11.00 x 9.00 Level - 1
Dining Room: 12.00 x 12.00 Level - 1
Living Room: 15.00 x 26.00 Level - 1
Living Room: 12.00 x 11.00 Level - 1
Local Schools
Elementary School: George W Bush
School District: Wylie ISD
Listed By / Shown By
Listed By
Agency Name: Bian Realty
Agency Contact: 972-267-4400
Agent Name: Adam Colaib
Shown By
Agency Title: Kelly, Realtors
Agency Phone: (254) 741-1500
Agency Email: info@kellyrealtors.com
Agency Text: (254) 717-6447

1513 Liberty Way Trail | MLS# 21360004
This property located at 1513 Liberty Way Trail, Wylie, TX 75098 is currently listed for rent with an asking price of $3,700 / Monthly. Liberty Way Trail is located within the Wylie ISD school district. Search Wylie real estate on www.kellyrealtors.com today.