
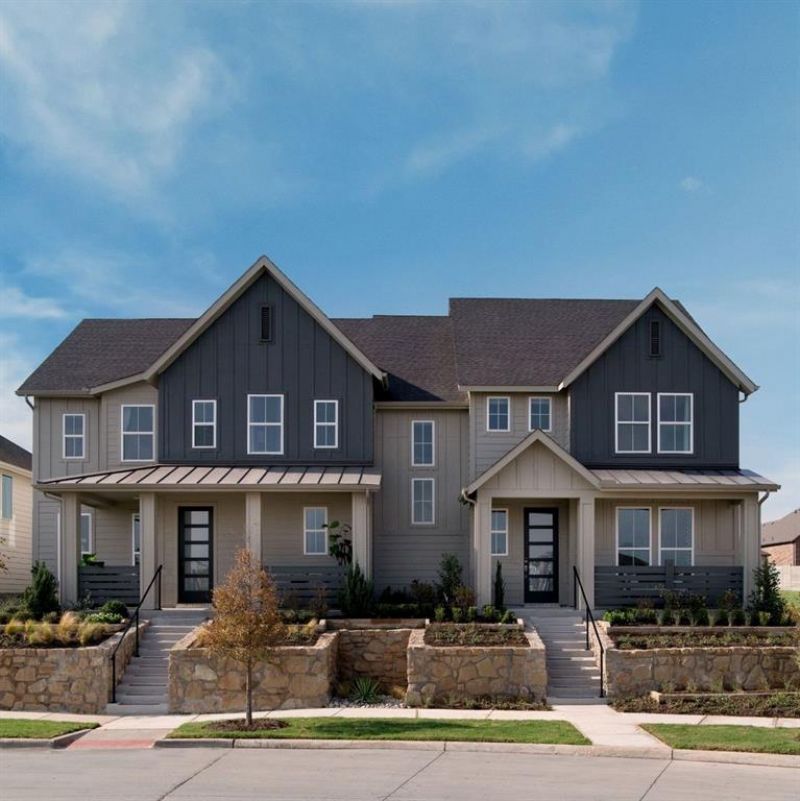
BEDS4
BATHS3 full
SQUARE FEET2,068
MLS#21347134
STATUSActive
PROPERTY TYPEResidential - Townhouse
SUBDIVISIONTerrace Collection at Harvest
SCHOOLArgyle ISD
Property Description
MLS# 21347134 - Built by Tri Pointe Homes - Ready Now! ~ The Poppy offers 4 bedrooms, 3 baths, and a luxury kitchen that anchors the home’s open - concept design. Featuring 8' interior doors, open rail on the first floor, a covered patio with gas to the patio, and thoughtfully designed living spaces throughout, it’s built for comfortable everyday living and seamless indoor - outdoor connection.
Property Features
Property Type: Residential - Townhouse
Cooling: Ceiling Fan(s), Central Air
Garage: 2 car attached
Heating: Central, Natural Gas
Lot Size: 0.10 Acres
Roof Type: Composition
Year Built: 2025
Amenities
Cable TV Available
Granite Counters
High Speed Internet Available
Kitchen Island
Open Floorplan
Smart Home System
Walk-In Closet(s)
Wired for Data
Covered Patio/Porch
Rain Gutters
Feature Descriptions
Appliances: Dishwasher, Disposal, Gas Water Heater, Microwave, Plumbed For Gas in Kitchen, Tankless Water Heater, Vented Exhaust Fan
Community Features: Club House, Community Pool, Fitness Center, Greenbelt, Jogging Path/Bike Path, Park, Perimeter Fencing, Playground, Sidewalks
Days on Site: 7
Fencing: Wood
Flooring: Carpet, Ceramic Tile, Luxury Vinyl Plank
Green Features: Thermostat, Waterheater
HOA Fee: 2570/ Annually
Laundry: Electric Dryer Hookup, Utility Room, Full Size W/D Area, Washer Hookup
Parcel#: R1016450
Parking: Garage Door Opener, Garage Faces Front, Garage Single Door
Parking Notes: Garage Door Opener, Garage Faces Front, Garage Singl
Patio/Porch: Covered
Swimming Pool: Yes
Utilities: City Sewer, City Water, Sidewalk
Room Sizes
Game Room: 13.00 x 10.00 Level - 2
Bedroom: 11.00 x 10.00 Level - 2
Bedroom-Primary: 13.00 x 14.00 Level - 2
Kitchen: 9.00 x 12.00 Level - 1
Dining Room: 15.00 x 9.00 Level - 1
Living Room: 16.00 x 14.00 Level - 1
Bedroom: 10.00 x 10.00 Level - 2
Local Schools
Elementary School: Argyle South
School District: Argyle ISD
Listed By / Shown By
Listed By
Agency Name: HomesUSA.com
Agency Contact: 888-872-6006
Agent Name: Ben Caballero
Shown By
Agency Title: Kelly, Realtors
Agency Phone: (254) 741-1500
Agency Email: info@kellyrealtors.com
Agency Text: (254) 717-6447

Estimate Your Payment
Estimated Payment
$ 1,004.94 per month $888.50 Principal & Interest $0.00 Property Tax (data not provided by mls) $116.44 Homeowner's Insurance
1513 Laurel Lane | MLS# 21347134
This townhouse located at 1513 Laurel Lane, Argyle, TX 76226 is currently listed for sale with an asking price of $399,224. This property was built in 2025 and has 4 bedrooms and 3 full baths with 2068 sq. ft. Laurel Lane is located in the Terrace Collection at Harvest subdivision within the Argyle ISD school district. Search Terrace Collection At Harvest real estate on www.kellyrealtors.com today.