
BEDS4
BATHS3 full
SQUARE FEET2,511
MLS#21290119
STATUSActive
PROPERTY TYPERental - Single Family
SUBDIVISIONHarvest Meadows Phas
SCHOOLArgyle ISD
Property Description
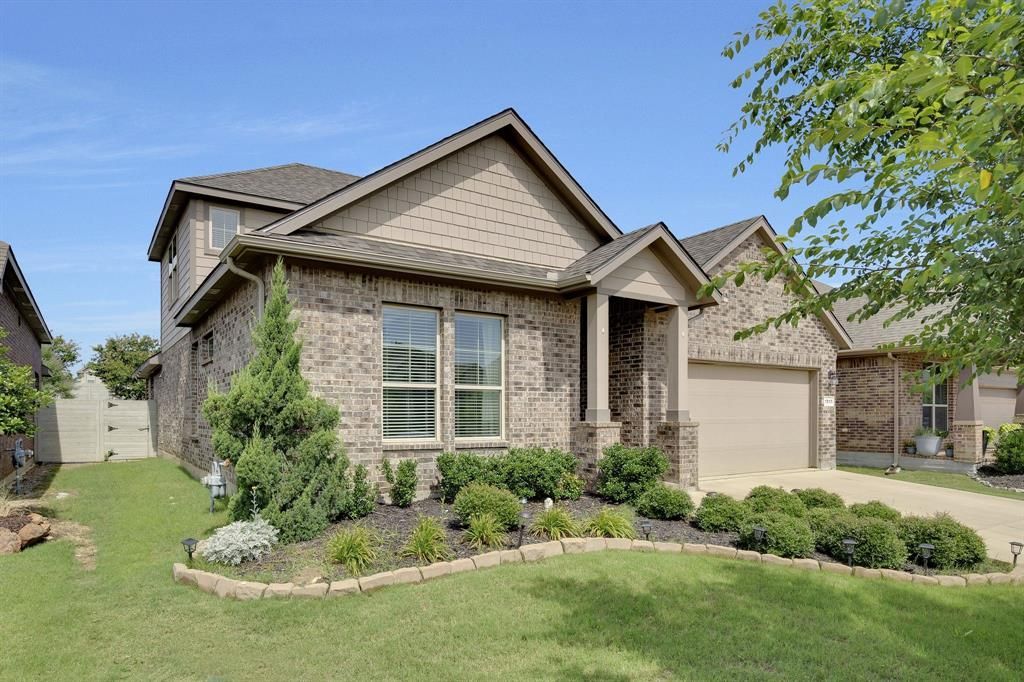
**MOVE-IN SPECIAL OFFERING $225 OFF FIRST MONTHS RENT WITH LEASES SIGNED IN JULY**Spacious and stylish 4-bedroom, 3-bath home in sought-after Argyle ISD, featuring a private office and thoughtfully designed layout. The open-concept floorplan boasts luxury vinyl plank flooring, a large eat-at kitchen island, walk-in pantry, built-in desk, and abundant counter space—perfect for everyday living and entertaining. Decorative lighting adds warmth and charm throughout the home. The cozy living room centers around a wood-burning fireplace, while a mudroom and oversized laundry area provide added storage and convenience. The split-bedroom design offers privacy, with a serene primary suite that includes a garden tub, separate shower, and a spacious walk-in closet. Enjoy the outdoors in your private backyard retreat, complete with a covered patio and mounted TV for year-round entertainment. Basic Internet and cable are included via the HOA, and tenants have access to community amenities. $65 non-refundable app fee for anyone 18+. $3250 refundable deposit required. $500 pet fee required if applicable. $125 administrative placement fee due before move-in.
Property Features
Property Type: Rental - Single Family
Cooling: Ceiling Fan(s), Central Air, Electric
Fireplaces: 1
Garage: 2 car attached
Heating: Central, Natural Gas
Lot Size: 0.13 Acres
Roof Type: Composition
Year Built: 2018
Amenities
Cable TV Available
Decorative Lighting
Eat-in Kitchen
Flat Screen Wiring
Granite Counters
High Speed Internet Available
Kitchen Island
Open Floorplan
Pantry
Vaulted Ceiling(s)
Walk-In Closet(s)
Covered Patio/Porch
Rain Gutters
Lighting
Private Yard
Feature Descriptions
Appliances: Dishwasher, Disposal, Gas Cooktop, Gas Oven, Gas Water Heater, Microwave
Community Features: Club House, Community Pool, Curbs, Fitness Center, Jogging Path/Bike Path, Park, Playground, Sidewalks
Days on Site: 41
Exclusions: RENTAL GUIDELINES in supplements
Exterior: Brick, Siding
Fencing: Back Yard, Wood
Fireplace: Gas Starter, Wood Burning
Flooring: Carpet, Luxury Vinyl Plank
HOA Fee: 0/ Annually
Laundry: Utility Room, Full Size W/D Area, Dryer Hookup, Washer Hookup
Lot: Few Trees, Interior Lot, Landscaped
Parcel#: R714652
Parking: Concrete, Driveway, Garage, Garage Faces Front, Garage Single Door
Parking Notes: Concrete, Driveway, Garage, Garage Faces Front, Garage
Patio/Porch: Covered
Pets Allowed: Yes Pets Allowed, Breed Restrictions, Cats OK, Dogs OK, Number Limit, Size Limit
Security: Smoke Detector(s)
Swimming Pool: Yes
Utilities: Cable Available, City Sewer, City Water, Co-op Electric, Community Mailbox, Concrete, Curbs, Individual Gas Meter, Sidewalk
Window: Window Coverings
Room Sizes
Bedroom-Primary: 14.00 x 13.00 Level - 1
Bath-Primary: 12.00 x 6.00 Level - 1
Bedroom: 11.00 x 10.00 Level - 1
Bedroom: 11.00 x 11.00 Level - 1
Office: 12.00 x 10.00 Level - 1
Living Room: 15.00 x 14.00 Level - 1
Kitchen: 14.00 x 10.00 Level - 1
Dining Room: 12.00 x 9.00 Level - 1
Laundry: 8.00 x 7.00 Level - 1
Bedroom: 18.00 x 17.00 Level - 2
Local Schools
Elementary School: Argyle West
School District: Argyle ISD
Listed By / Shown By
Listed By
Agency Name: Contre Management, LLC
Agency Contact: 817-798-9118
Agent Name: Chrissa Hartle
Shown By
Agency Title: Kelly, Realtors
Agency Phone: (254) 741-1500
Agency Email: info@kellyrealtors.com
Agency Text: (254) 717-6447

1513 Canary Lane | MLS# 21290119
This property located at 1513 Canary Lane, Argyle, TX 76226 is currently listed for rent with an asking price of $3,250 / Monthly. Canary Lane is located within the Argyle ISD school district. Search Argyle real estate on www.kellyrealtors.com today.