
BEDS3
BATHS2 full
SQUARE FEET1,320
MLS#21384232
STATUSActive
PROPERTY TYPEResidential - Single Family
SUBDIVISIONRancho Canyon
SCHOOLNorthwest ISD
Property Description
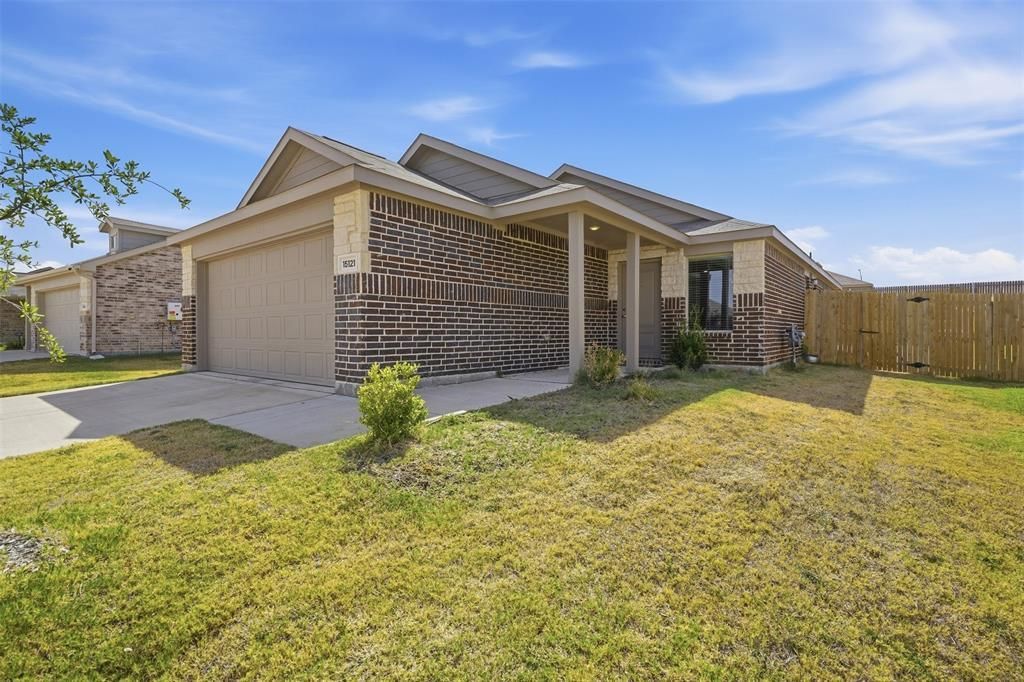
Welcome to 15121 Tejano Street, a charming single-story home in Rancho Canyon featuring the popular Windhaven II floor plan. Designed for comfortable, everyday living, the open-concept layout seamlessly connects the kitchen, dining area, and spacious family room, creating an inviting space for gathering and entertaining. A welcoming foyer leads past the conveniently located laundry room, while three well-appointed bedrooms provide flexibility for guests, a home office, or additional living needs. The private primary suite includes a full ensuite bathroom and generous walk-in closet. With its thoughtful layout and easy-flowing design, this home is ready to welcome its next owner! This is a Short Sale, will require third party lender approval.
Property Features
Property Type: Residential - Single Family
Cooling: Central Air
Garage: 2 car attached
Heating: Central
Lot Size: 0.14 Acres
Roof Type: Composition
Year Built: 2024
Amenities
Cable TV Available
Decorative Lighting
Granite Counters
Kitchen Island
Open Floorplan
Pantry
Walk-In Closet(s)
Feature Descriptions
Appliances: Dishwasher, Disposal, Gas Cooktop, Gas Range, Microwave, Tankless Water Heater
Community Features: Community Pool, Jogging Path/Bike Path, Park, Playground, Sidewalks, Other
Days on Site: 1
Fencing: Wood
Flooring: Carpet, Luxury Vinyl Plank
HOA Fee: 163/ Quarterly
Laundry: Electric Dryer Hookup, Full Size W/D Area, Washer Hookup
Lot: Interior Lot, Landscaped, Sprinkler System
Parcel#: R1028406
Parking: Garage Faces Front, Garage Single Door
Parking Notes: Garage Faces Front, Garage Single Door
Patio/Porch: Covered
Swimming Pool: Yes
Utilities: City Sewer, City Water, Sidewalk
Room Sizes
Living Room: 16.00 x 13.00 Level - 1
Kitchen: 10.00 x 10.00 Level - 1
Bedroom: 11.00 x 10.00 Level - 1
Dining Room: 16.00 x 11.00 Level - 1
Bedroom: 11.00 x 10.00 Level - 1
Local Schools
Elementary School: Molly Livengood Carter
School District: Northwest ISD
Listed By / Shown By
Listed By
Agency Name: Reside Real Estate LLC
Agency Contact: 817-484-4345
Agent Name: Brady Bridges
Shown By
Agency Title: Kelly, Realtors
Agency Phone: (254) 741-1500
Agency Email: info@kellyrealtors.com
Agency Text: (254) 717-6447

Estimate Your Payment
Estimated Payment
$ 667.07 per month $589.78 Principal & Interest $0.00 Property Tax (data not provided by mls) $77.29 Homeowner's Insurance
15121 Tejano Street | MLS# 21384232
This single family home located at 15121 Tejano Street, Fort Worth, TX 76052 is currently listed for sale with an asking price of $265,000. This property was built in 2024 and has 3 bedrooms and 2 full baths with 1320 sq. ft. Tejano Street is located in the Rancho Canyon subdivision within the Northwest ISD school district. Search Rancho Canyon real estate on www.kellyrealtors.com today.