
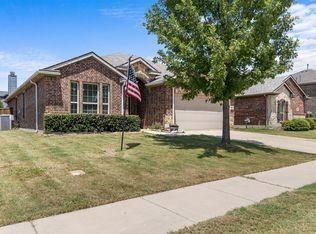
BEDS3
BATHS3 full
SQUARE FEET2,193
MLS#21366263
STATUSActive
PROPERTY TYPEResidential - Single Family
SUBDIVISIONGeorgetown Meadows Ph 1
SCHOOLVan Alstyne ISD
Property Description
Welcome to this well-maintained 3-bedroom, 3-bath home located in Georgetown Estates, one of Van Alstyne’s growing communities. Designed with both comfort and entertaining in mind, this home features an inviting open floor plan with spacious living areas and a generously sized kitchen that serves as the heart of the home.One of the standout features is the versatile upstairs loft, offering additional living space that can easily serve as a game room, media room, home office, guest retreat, or additional sleeping area. With a full bathroom conveniently located upstairs, the space provides plenty of flexibility for guests or a growing household.Whether you're hosting family and friends or enjoying a quiet evening at home, the open layout provides plenty of room to gather and entertain. Well maintained, spacious, and versatile, this Georgetown Estates home is a must-see!All information is deemed reliable but not guaranteed. Buyer and buyer's Realtor are responsible for verifying all data, including schools, taxes, etc.
Property Features
Property Type: Residential - Single Family
Cooling: Central Air
Fireplaces: 1
Garage: 2 car attached
Heating: Central
Home Style: Traditional
Lot Size: 0.16 Acres
Roof Type: Composition
Year Built: 2015
Amenities
Granite Counters
Kitchen Island
Loft
Covered Patio/Porch
Feature Descriptions
Appliances: Built-in Gas Range, Dishwasher
Days on Site: 5
Exterior: Brick
Fencing: Wood
Fireplace: Den
Flooring: Carpet, Hardwood, Luxury Vinyl Plank, Tile
HOA Fee: 300/ Semi-Annual
Parcel#: 230968
Parking: Driveway
Parking Notes: Driveway
Patio/Porch: Covered
Utilities: City Sewer, City Water, Co-op Electric
Local Schools
Elementary School: John and Nelda Partin
School District: Van Alstyne ISD
Listed By / Shown By
Listed By
Agency Name: Rise Realty
Agent Name: Pamela George
Shown By
Agency Title: Kelly, Realtors
Agency Phone: (254) 741-1500
Agency Email: info@kellyrealtors.com
Agency Text: (254) 717-6447

Estimate Your Payment
Estimated Payment
$ 931.38 per month $823.46 Principal & Interest $0.00 Property Tax (data not provided by mls) $107.92 Homeowner's Insurance
1512 Greenbrier Drive | MLS# 21366263
This single family home located at 1512 Greenbrier Drive, Van Alstyne, TX 75495 is currently listed for sale with an asking price of $370,000. This property was built in 2015 and has 3 bedrooms and 3 full baths with 2193 sq. ft. Greenbrier Drive is located in the Georgetown Meadows Ph 1 subdivision within the Van Alstyne ISD school district. Search Georgetown Meadows Ph 1 real estate on www.kellyrealtors.com today.