
BEDS4
BATHS2 full
SQUARE FEET2,671
MLS#2011902
STATUSNew
PROPERTY TYPEResidential - Single Family
SUBDIVISIONOAK HOLLOW ESTATES
SCHOOLNorth East ISD
Property Description
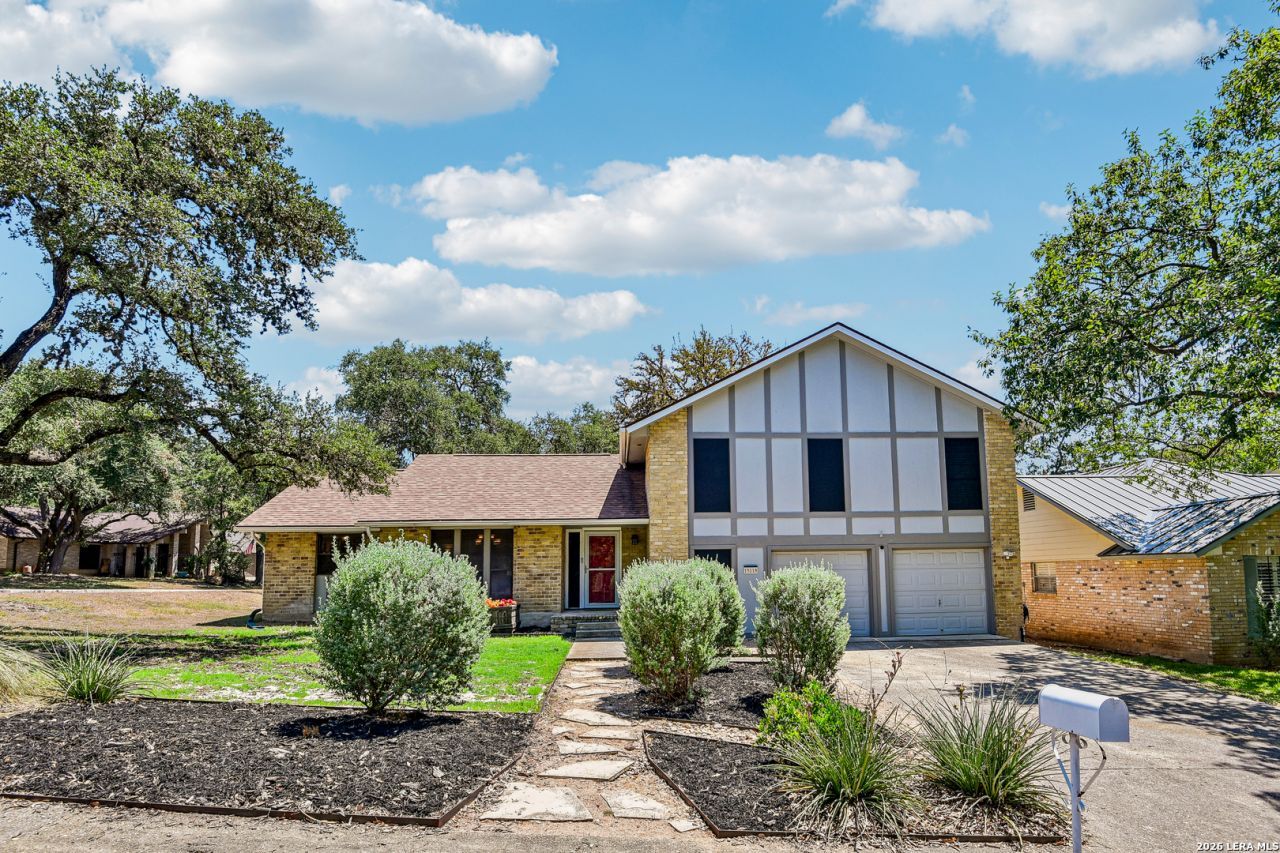
***2.75 assumable rate!!*** Welcome to this inviting 4-bedroom, 2-bathroom split-level home located in a desirable Oak Hollow Estates neighborhood of San Antonio. Zoned to the acclaimed North East Independent School District-including Thousand Oaks Elementary and Bradley Middle School-this residence offers an exceptional layout with soaring vaulted ceilings and multiple skylights that flood the space with natural light. The main level features a comfortable family room and living area anchored by a cozy fireplace, an adjoining kitchen with a breakfast space, and a formal dining room, alongside the primary bedroom and full bath. Upstairs, you will find three additional bedrooms and a second full bath, while the lowest level provides fantastic flexibility with a laundry area, direct garage access, and a versatile multi-use flex space perfect for a home office, game room, or hobby room. Situated within a 5-mile radius of premier local shopping, dining, and scenic green spaces, this property places you moments away from everyday conveniences and major commuter arteries like I-35 and Loop 410. For those with military ties, the home offers a straightforward, manageable drive to key installations like Joint Base San Antonio. Outside, the large, mostly level front and back yards feature mature shade trees and an expansive open lawn. Complete with an uncovered patio slab and two backyard gates-including an oversized gate designed to accommodate a 5th-wheel RV or boat parking-this home blends functional indoor space with incredible outdoor versatility. Schedule your private tour today! HVAC replaced 12/2024, Water Heater replaced 4/2026, Electrical Panels upgraded 8/2025.
Property Features
Property Type: Residential - Single Family
Cooling: One Central
Fenced: Yes
Fireplaces: 1
Fuel Type: Natural Gas
Heating: Central
Home Style: Two Story, Split Level
Lot Size: 0.19 Acres
Roof Type: Composition
Stories: 2.0
Taxes: $9,008
Year Built: 1978
Feature Descriptions
Accessibility: 2+ Access Exits,36 inch or more wide halls, Doors-Swing-In, Level Lot, First Floor Bath, Full Bath/Bed on 1st Flr, First Floor Bedroom
Builder Name: Unk
Days on Site: 3
Energy Efficient: Programmable Thermostat, Double Pane Windows, Variable Speed HVAC, High Efficiency Water Heater, Ceiling Fans
Exterior: Patio Slab, Privacy Fence, Has Gutters, Mature Trees
Exterior: Brick, Siding
Fireplace: One, Living Room
Flooring: Carpeting, Vinyl
Foundation: Slab
Green Features: Mechanical Fresh Air
HOA Mandatory: No
Home Faces: East, South
Improvements: Street Paved, Curbs, Street Gutters, Sidewalks, Streetlights, Fire Hydrant w/in 500,Asphalt
Inclusions: Ceiling Fans, Chandelier, Washer Connection, Dryer Connection, Plumb for Water Softener
Interior: Two Living Area, Separate Dining Room, Breakfast Bar, Study/Library, Game Room, Utility Room Inside, Secondary Bedroom Down, High Ceilings, Open Floor Plan, Maids Quarters, Skylights, Cable TV Available, High Speed Internet, Laundry Lower Level, Walk in Closets
Lot: Corner, Mature Trees (ext feat), Level
Lot Dimensions: 126 x 77 x 106 x 35 x 49
Miscellaneous: Virtual Tour
Neighborhood Amenities: None
Parking: Two Car Garage, Attached
Pool/Spa: None
Supplier - Electric: CPS
Supplier - Garbage: CITY
Supplier - Gas: CITY
Supplier - Sewer: CITY
Supplier - Water: SAWS
Tax By Multiple Counties: No
Type: Single Family Detached
Water/Sewer: Water System, Sewer System
Windows: All Remain
Room Sizes
Bedroom 2: 16 X 12
Bedroom 3: 13 X 15
Bedroom 4: 15 X 15
Kitchen: 11 X 11
Breakfast Room: 10 X 11
Dining Room: 11 X 13
Living Room: 15 X 21
Utility Room: 7 X 7
E X try: 6 X 8
Game Room: 27 X 15
Local Schools
High School: Churchill
Middle School: Bradley
Elementary School: Thousand Oaks
School District: North East ISD
Listed By / Shown By
Listed By
Agency Name: Levi Rodgers Real Estate Group
Agency Phone: (210) 331-7000
Shown By
Agency Title: Kelly, Realtors
Agency Phone: (254) 741-1500
Agency Email: info@kellyrealtors.com
Agency Text: (254) 717-6447

Estimate Your Payment
Estimated Payment
$ 1,833.08 per month $956.99 Principal & Interest $750.67 Property Tax $125.42 Homeowner's Insurance
15118 Sun Spur St | MLS# 2011902
This single family home located at 15118 Sun Spur St, San Antonio, TX 78232 is currently listed for sale with an asking price of $430,000. This property was built in 1978 and has 4 bedrooms and 2 full baths with 2671 sq. ft. Sun Spur St is located in the OAK HOLLOW ESTATES subdivision within the North East ISD school district. Search OAK HOLLOW ESTATES real estate on www.kellyrealtors.com today.