
BEDS4
BATHS2 full
SQUARE FEET2,326
MLS#1972140
STATUSPending
PROPERTY TYPEResidential - Single Family
SUBDIVISIONOAK HOLLOW ESTATES
SCHOOLNorth East ISD
Property Description
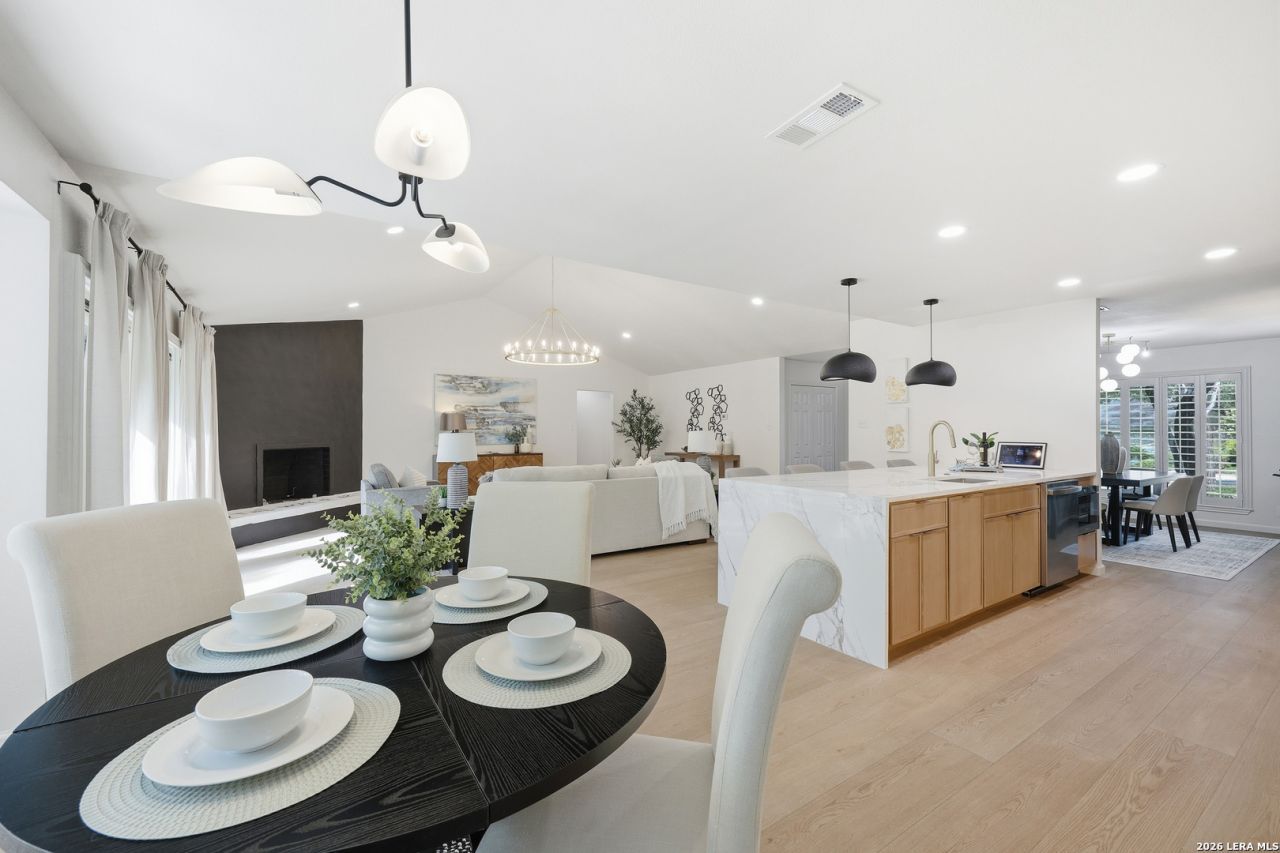
Welcome to 15114 Oakmere, where timeless character meets modern luxury in the heart of Oak Hollow Estates. Completely reimagined from the inside out, this stunning renovation offers the perfect blend of warmth, charm, and contemporary design-creating a home that feels both elevated and effortlessly livable. Nestled on a quiet cul-de-sac in one of North San Antonios most established and sought-after neighborhoods, this move-in-ready residence captures everything todays buyers are searching for: soaring ceilings, abundant natural light, designer finishes, and a thoughtfully crafted open-concept layout. Best of all, theres no HOA. From the moment you enter, the dramatic floor-to-ceiling brick fireplace commands attention, anchoring the expansive living room and setting the tone for the homes inviting yet sophisticated style. The living area flows seamlessly into a beautifully redesigned island kitchen featuring custom cabinetry, quartz countertops, stainless steel appliances, gas cooking, designer lighting, and elevated finishes throughout. Whether hosting friends or enjoying a quiet evening at home, this space was designed for connection. The flexible floor plan adapts to the way you live. A separate formal dining room can easily serve as a home office or secondary living space. The private primary suite offers a true retreat, complete with patio access, a spacious walk-in closet, and a spa-inspired bath designed for relaxation. Across the home, three generously sized secondary bedrooms share a beautifully updated double-vanity bath, providing comfort and functionality for family and guests alike. Every inch of this home has been thoughtfully updated, including a new roof, new windows, new fencing, fresh finishes throughout, and a spacious laundry and mudroom with added storage. Luxury vinyl flooring extends throughout the home with no carpet in sight, creating a clean, modern aesthetic that is as practical as it is beautiful. Step outside to enjoy the newly built deck overlooking a mature, tree-filled backyard-an ideal setting for morning coffee, weekend gatherings, or simply unwinding beneath the shade of towering oaks. Surrounded by established homes, mature landscaping, and a true sense of community, this is the kind of neighborhood buyers rarely want to leave. Conveniently located near premier shopping, dining, healthcare, major employers, and easy access to Loop 1604, US-281, the airport, and downtown San Antonio, 15114 Oakmere offers the rare opportunity to own a fully renovated home with character, charm, and modern style in one of the citys most desirable locations. This isnt just a renovation. Its a complete transformation.
Property Features
Property Type: Residential - Single Family
Cooling: One Central
Fenced: Yes
Fireplaces: 1
Fuel Type: Natural Gas
Heating: Central
Home Style: One Story
Lot Size: 0.21 Acres
Roof Type: Composition
Stories: 1.0
Taxes: $7,825
Year Built: 1978
Feature Descriptions
Accessibility: Entry Slope less than 1 foot, No Carpet, Level Lot, Level Drive, No Stairs, First Floor Bath, Full Bath/Bed on 1st Flr, First Floor Bedroom, Stall Shower
Builder Name: Unknown
Days on Site: 89
Exterior: Deck/Balcony, Privacy Fence, Mature Trees
Exterior: Brick,3 Sides Masonry, Wood
Fireplace: One, Living Room
Flooring: Ceramic Tile, Vinyl
Foundation: Slab
HOA Mandatory: No
Home Faces: North
Inclusions: Ceiling Fans, Chandelier, Washer Connection, Dryer Connection, Self-Cleaning Oven, Stove/Range, Gas Cooking, Disposal, Dishwasher, Ice Maker Connection, Gas Water Heater, Solid Counter Tops, Custom Cabinets, City Garbage service
Interior: One Living Area, Separate Dining Room, Two Eating Areas, Island Kitchen, Breakfast Bar, Utility Room Inside, Secondary Bedroom Down,1st Floor Lvl/No Steps, High Ceilings, Open Floor Plan, Pull Down Storage, Cable TV Available, All Bedrooms Downstairs, Laundry Main Level, Walk in Closets, Attic - Partially Floored, Attic - Pull Down Stairs
Lot: Cul-de-Sac/Dead End, Mature Trees (ext feat), Level
Neighborhood Amenities: None
Parking: Two Car Garage
Pool/Spa: None
Supplier - Electric: CPS
Supplier - Garbage: SAWS
Supplier - Gas: CPS
Supplier - Sewer: SAWS
Supplier - Water: SAWS
Tax By Multiple Counties: No
Type: Single Family Detached
Water/Sewer: Water System, Sewer System
Windows: Some Remain
Room Sizes
Bedroom 2: 14 X 12
Bedroom 3: 12 X 12
Bedroom 4: 12 X 11
Kitchen: 13 X 12
Breakfast Room: 12 X 11
Dining Room: 14 X 12
Living Room: 27 X 20
Utility Room: 10 X 7
Local Schools
High School: Macarthur
Middle School: Bradley
Elementary School: Thousand Oaks
School District: North East ISD
Listed By / Shown By
Listed By
Agency Name: San Antonio Portfolio KW RE
Agency Phone: (210) 698-9996
Shown By
Agency Title: Kelly, Realtors
Agency Phone: (254) 741-1500
Agency Email: info@kellyrealtors.com
Agency Text: (254) 717-6447

Estimate Your Payment
Estimated Payment
$ 1,998.80 per month $1,190.68 Principal & Interest $652.08 Property Tax $156.04 Homeowner's Insurance
15114 Oakmere St | MLS# 1972140
This single family home located at 15114 Oakmere St, San Antonio, TX 78232 is currently listed for sale with an asking price of $535,000. This property was built in 1978 and has 4 bedrooms and 2 full baths with 2326 sq. ft. Oakmere St is located in the OAK HOLLOW ESTATES subdivision within the North East ISD school district. Search OAK HOLLOW ESTATES real estate on www.kellyrealtors.com today.