
BEDS3
BATHS2 full
SQUARE FEET2,017
MLS#1966224
STATUSPending
PROPERTY TYPEResidential - Single Family
SUBDIVISIONOAK HOLLOW ESTATES
SCHOOLNorth East ISD
Property Description
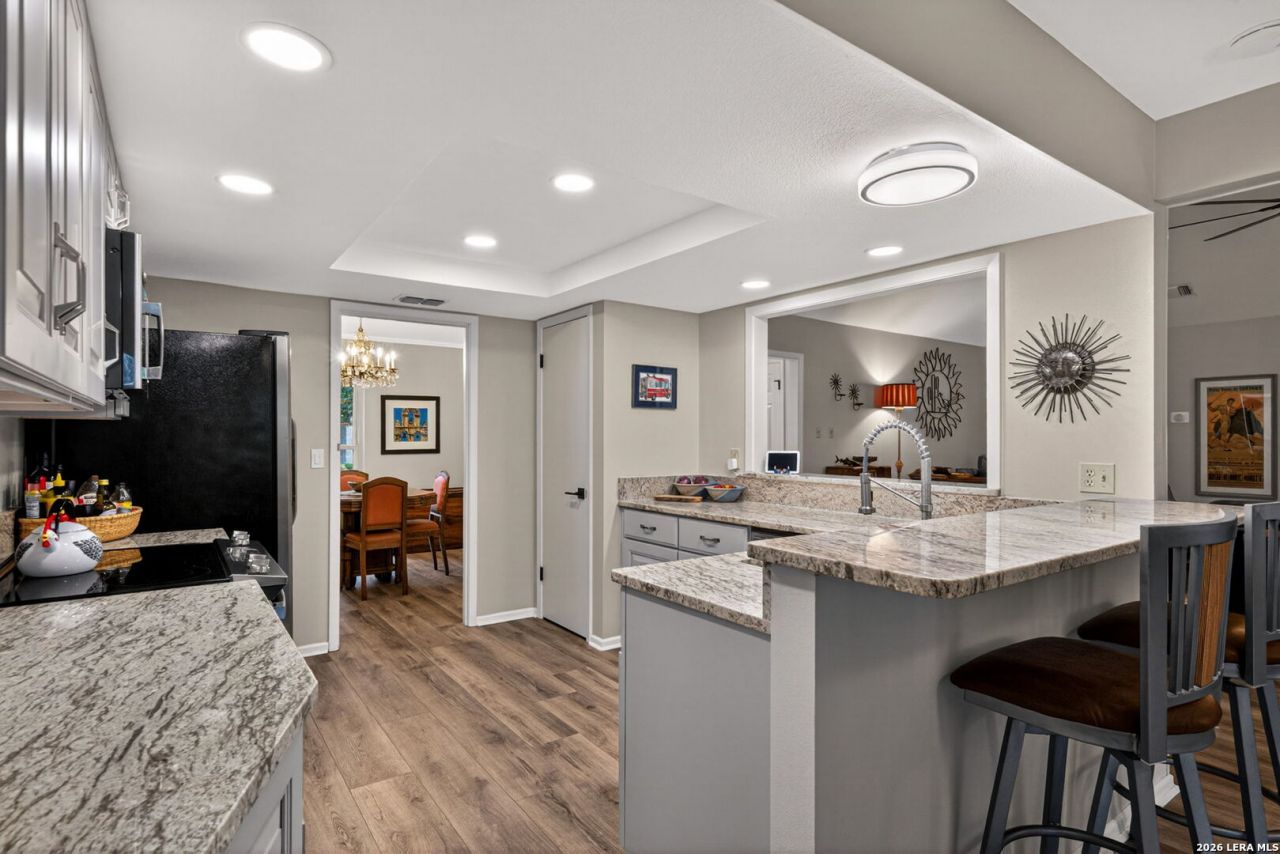
Well-maintained and thoughtfully updated single-story residence situated on an expansive, approximately one-third-acre homesite on a tree-lined street offers an oversized two-car garage and refined finishes throughout. Designed with functionality and comfort in mind, the interior showcases abundant natural light, wall-to-wall luxury vinyl flooring, LED overhead lighting with adjustable color temperature settings, and a floor-to-ceiling stone gas fireplace that creates a warm focal point within the main living space. The updated kitchen blends style and efficiency with soft-close cabinetry, granite countertops, and stainless-steel appliances. The primary suite offers a vaulted ceiling and walk-in closet. The spa-inspired bathrooms feature porcelain tile showers, premium Delta and Moen fixtures, and imported Italian basin sinks. Additional enhancements include a new Owens Corning shingle roof, new water heater, updated exterior doors, premium ceiling fans, Kohler low-flow toilets, water softener, and a laundry room with utility sink and exterior access to the covered patio. The oversized backyard provides exceptional flexibility for recreation and entertaining, gardening, or future outdoor customization. Conveniently positioned near major commuter routes, shopping, dining, parks, and entertainment destinations, this move-in ready property offers a balance of modern updates, practical design, and everyday convenience. Schedule your private showing today.
Property Features
Property Type: Residential - Single Family
Cooling: One Central
Fenced: Yes
Fireplaces: 1
Fuel Type: Natural Gas
Heating: Central
Home Style: One Story, Ranch, Traditional
Lot Size: 0.31 Acres
Roof Type: Composition
Stories: 1.0
Taxes: $7,713
Year Built: 1976
Feature Descriptions
Accessibility: No Carpet
Builder Name: Unknow Builder
Currenty Leased: No
Days on Site: 15
Energy Efficient: Ceiling Fans
Exterior: 4 Sides Masonry, Stone/Rock
Exterior: Patio Slab, Covered Patio, Privacy Fence, Mature Trees
Fireplace: One, Living Room, Gas, Stone/Rock/Brick
Flooring: Vinyl
Foundation: Slab
Green Features: Drought Tolerant Plants, Low Flow Commode
HOA Mandatory: No
Home Faces: West, South
Improvements: Street Paved, Curbs, Street Gutters, Sidewalks, Streetlights, Asphalt, City Street
Inclusions: Ceiling Fans, Washer Connection, Dryer Connection, Microwave Oven, Stove/Range, Disposal, Dishwasher, Water Softener (owned), Electric Water Heater, Solid Counter Tops, City Garbage service
Interior: One Living Area, Separate Dining Room, Eat-In Kitchen, Two Eating Areas, Breakfast Bar, Shop, Utility Room Inside, Secondary Bedroom Down, High Ceilings, Open Floor Plan, All Bedrooms Downstairs, Laundry Main Level, Laundry Lower Level, Laundry Room, Walk in Closets
Lot: Irregular,1/4 - 1/2 Acre, Mature Trees (ext feat)
Lot Dimensions: 61' x 150' x 132' x 122'
Miscellaneous: Virtual Tour
Neighborhood Amenities: None
Parking: Two Car Garage, Attached, Oversized
Pool/Spa: None, Other
Supplier - Electric: CPS
Supplier - Garbage: City
Supplier - Gas: CPS
Supplier - Sewer: SAWS
Supplier - Water: SAWS
Tax By Multiple Counties: No
Type: Single Family Detached
Water/Sewer: City
Windows: Some Remain
Room Sizes
Bedroom 2: 13 X 11
Bedroom 3: 12 X 12
Kitchen: 12 X 12
Breakfast Room: 13 X 11
Dining Room: 12 X 12
Living Room: 23 X 18
Utility Room: 11 X 9
E X try: 9 X 6
Local Schools
High School: Macarthur
Middle School: Bradley
Elementary School: Thousand Oaks
School District: North East ISD
Listed By / Shown By
Listed By
Agency Name: Coldwell Banker DAnn Harper
Agency Phone: (210) 483-7070
Shown By
Agency Title: Kelly, Realtors
Agency Phone: (254) 741-1500
Agency Email: info@kellyrealtors.com
Agency Text: (254) 717-6447

Estimate Your Payment
Estimated Payment
$ 1,699.74 per month $934.52 Principal & Interest $642.75 Property Tax $122.47 Homeowner's Insurance
15114 Beckbrook St | MLS# 1966224
This single family home located at 15114 Beckbrook St, San Antonio, TX 78232 is currently listed for sale with an asking price of $419,900. This property was built in 1976 and has 3 bedrooms and 2 full baths with 2017 sq. ft. Beckbrook St is located in the OAK HOLLOW ESTATES subdivision within the North East ISD school district. Search OAK HOLLOW ESTATES real estate on www.kellyrealtors.com today.