
BEDS4
BATHS3 full
SQUARE FEET2,632
MLS#1997467
STATUSPending
PROPERTY TYPEResidential - Single Family
SUBDIVISIONARCADIA RIDGE PHASE 1 - BEXAR
SCHOOLNorthside
Property Description
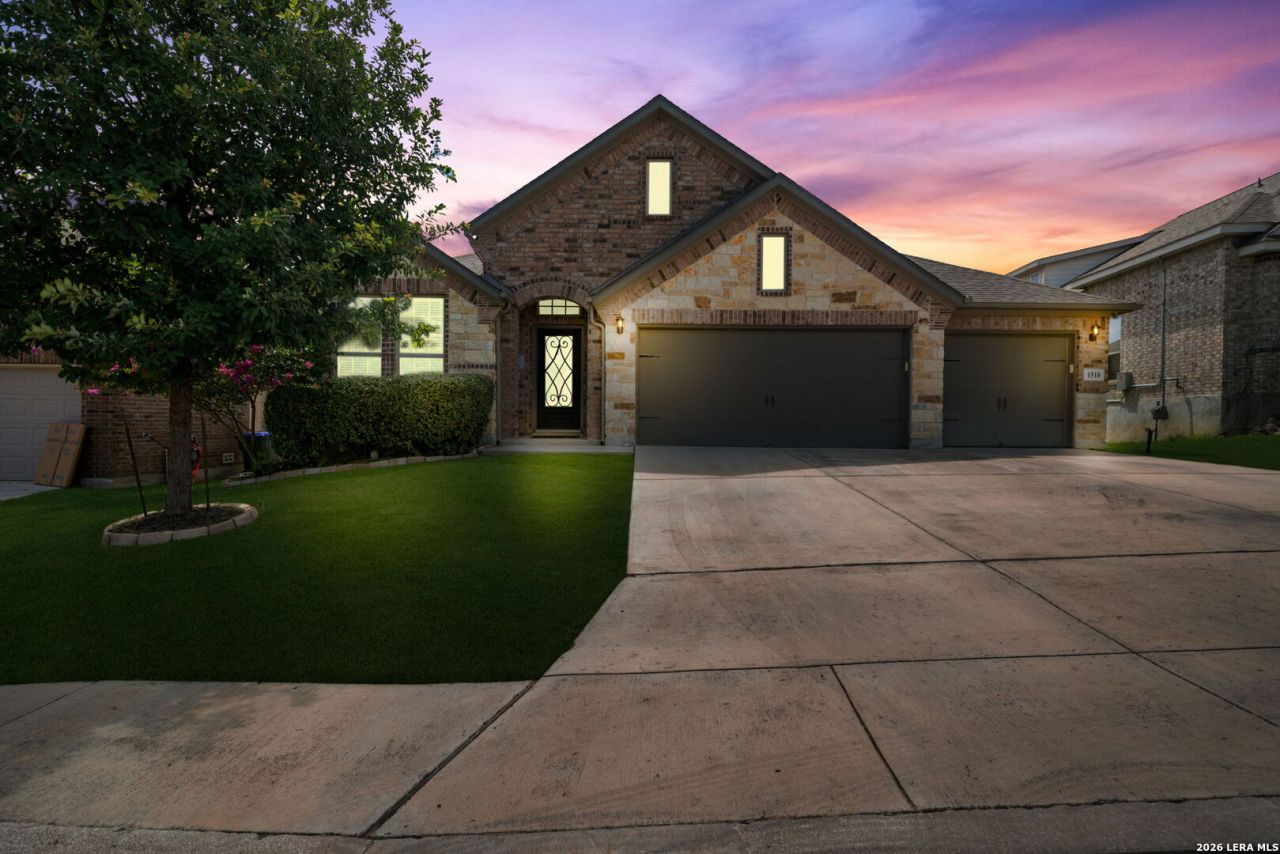
Welcome to 1510 Snowy Owl Drive in San Antonio, where thoughtful design, luxury finishes, and exceptional functionality come together in this stunning Ashton Woods Comal floor plan. Originally showcased as a model home, this residence features numerous upgraded details and designer touches throughout. Step inside to discover an inviting open-concept layout with soaring ceilings and beautiful wood ceiling accents that create a warm, elegant focal point in the spacious living area. The gourmet kitchen is designed to impress with expansive marble countertops, an oversized center island with breakfast bar seating, abundant cabinetry, and seamless flow into the living and dining spaces-perfect for entertaining or everyday living. A separate formal dining room provides an ideal setting for special gatherings, while an additional flex space offers endless possibilities as a home office, game room, media room, or second living area. The private primary suite is a true retreat, featuring generous proportions and a luxurious en-suite bath complete with dual vanities, a relaxing garden tub, a large walk-in tiled shower, and a walk-in closet. Three additional spacious bedrooms and two full bathrooms provide comfort and privacy for family members or guests, making this well-designed home a versatile 4-bedroom, 3-bath floor plan. The oversized three-car garage offers exceptional storage and workspace, while practical upgrades such as a sprinkler system and a whole-house water softener and filtration system add convenience and peace of mind. Step outside to enjoy your own backyard oasis featuring a swim spa-the perfect place to get in a low-impact workout, unwind after a long day, or simply relax in the comfort of your own home. With premium model-home upgrades, flexible living spaces, high-end finishes, and outstanding amenities, this exceptional home offers the perfect blend of style, comfort, and functionality. Ideally located with convenient access to Lackland Air Force Base, Kelly Field, Fort Sam Houston, major highways, shopping, dining, and entertainment, this home offers an exceptional combination of comfort, convenience, and location. 1510 Snowy Owl Drive is ready to welcome you home.
Property Features
Property Type: Residential - Single Family
Cooling: One Central
Fenced: Yes
Fireplaces: 1
Fuel Type: Natural Gas
Heating: Central
Home Style: One Story
Lot Size: 0.17 Acres
Roof Type: Heavy Composition
Stories: 1.0
Taxes: $7,877
Year Built: 2016
Feature Descriptions
Accessibility: No Stairs, First Floor Bath, Full Bath/Bed on 1st Flr, First Floor Bedroom
Builder Name: ASHTON WOODS
Currenty Leased: No
Days on Site: 56
Energy Efficient: 13-15 SEER AX, Programmable Thermostat, Double Pane Windows, Energy Star Appliances, Radiant Barrier, Low E Windows
Exterior: Patio Slab, Covered Patio, Deck/Balcony, Privacy Fence, Sprinkler System, Double Pane Windows
Exterior: Brick,3 Sides Masonry, Stone/Rock, Cement Fiber
Fireplace: One, Living Room, Gas Logs Included, Gas, Stone/Rock/Brick
Flooring: Carpeting, Ceramic Tile, Wood
Foundation: Slab
Green Certification: HERS Rated, HERS 0-85
Green Features: Low Flow Commode
Hoa Fee: 122.5/Quarterly
HOA Mandatory: Yes
HOA Name: ARCADIA RIDGE HOA
Home Faces: West
Improvements: Street Paved, Curbs, Sidewalks, Asphalt, City Street
Inclusions: Ceiling Fans, Washer Connection, Dryer Connection, Washer, Dryer, Cook Top, Built-In Oven, Self-Cleaning Oven, Microwave Oven, Gas Cooking, Refrigerator, Disposal, Dishwasher, Water Softener (owned), Vent Fan, Smoke Alarm, Security System (Owned), Pre-Wired for Security, G
Interior: Two Living Area, Separate Dining Room, Eat-In Kitchen, Two Eating Areas, Island Kitchen, Breakfast Bar, Walk-In Pantry, Media Room, Utility Room Inside, High Ceilings, Open Floor Plan, High Speed Internet, All Bedrooms Downstairs, Laundry Main Level, Laundry Room, Walk in Closets, Attic - Radiant Barrier Decking
Multiple HOA: No
Neighborhood Amenities: Pool, Park/Playground, Jogging Trails
Parking: Three Car Garage, Attached, Oversized
Pool/Spa: Other
Security: yes
Supplier - Electric: CPS
Supplier - Garbage: Frontier
Supplier - Gas: CPS
Supplier - Sewer: SAWS
Supplier - Water: SAWS
Tax By Multiple Counties: No
Type: Single Family Detached
Water/Sewer: Water System, Sewer System, City
Windows: All Remain
Room Sizes
Bedroom 2: 14 X 11
Bedroom 3: 11 X 11
Bedroom 4: 12 X 10
Kitchen: 21 X 16
Dining Room: 13 X 10
Family Room: 23 X 18
Utility Room: 9 X 7
E X try: 9 X 8
Additional Living Room: 17 X 13
Local Schools
High School: William Brennan
Middle School: Bernal
Elementary School: HERBERT G. BOLDT ELE
School District: Northside
Listed By / Shown By
Listed By
Agency Name: Coastal Connection Real Estate
Agency Phone: (361) 449-7810
Shown By
Agency Title: Kelly, Realtors
Agency Phone: (254) 741-1500
Agency Email: info@kellyrealtors.com
Agency Text: (254) 717-6447

Estimate Your Payment
Estimated Payment
$ 1,751.41 per month $968.12 Principal & Interest $656.42 Property Tax $126.88 Homeowner's Insurance
1510 Snowy Owl Dr | MLS# 1997467
This single family home located at 1510 Snowy Owl Dr, San Antonio, TX 78245 is currently listed for sale with an asking price of $435,000. This property was built in 2016 and has 4 bedrooms and 3 full baths with 2632 sq. ft. Snowy Owl Dr is located in the ARCADIA RIDGE PHASE 1 - BEXAR subdivision within the Northside school district. Search ARCADIA RIDGE PHASE 1 - BEXAR real estate on www.kellyrealtors.com today.