
BEDS4
BATHS3 full
SQUARE FEET2,826
MLS#2005449
STATUSPrice Change
PROPERTY TYPEResidential - Single Family
SUBDIVISIONPOTRANCO OAKS
SCHOOLMedina Valley ISD
Property Description
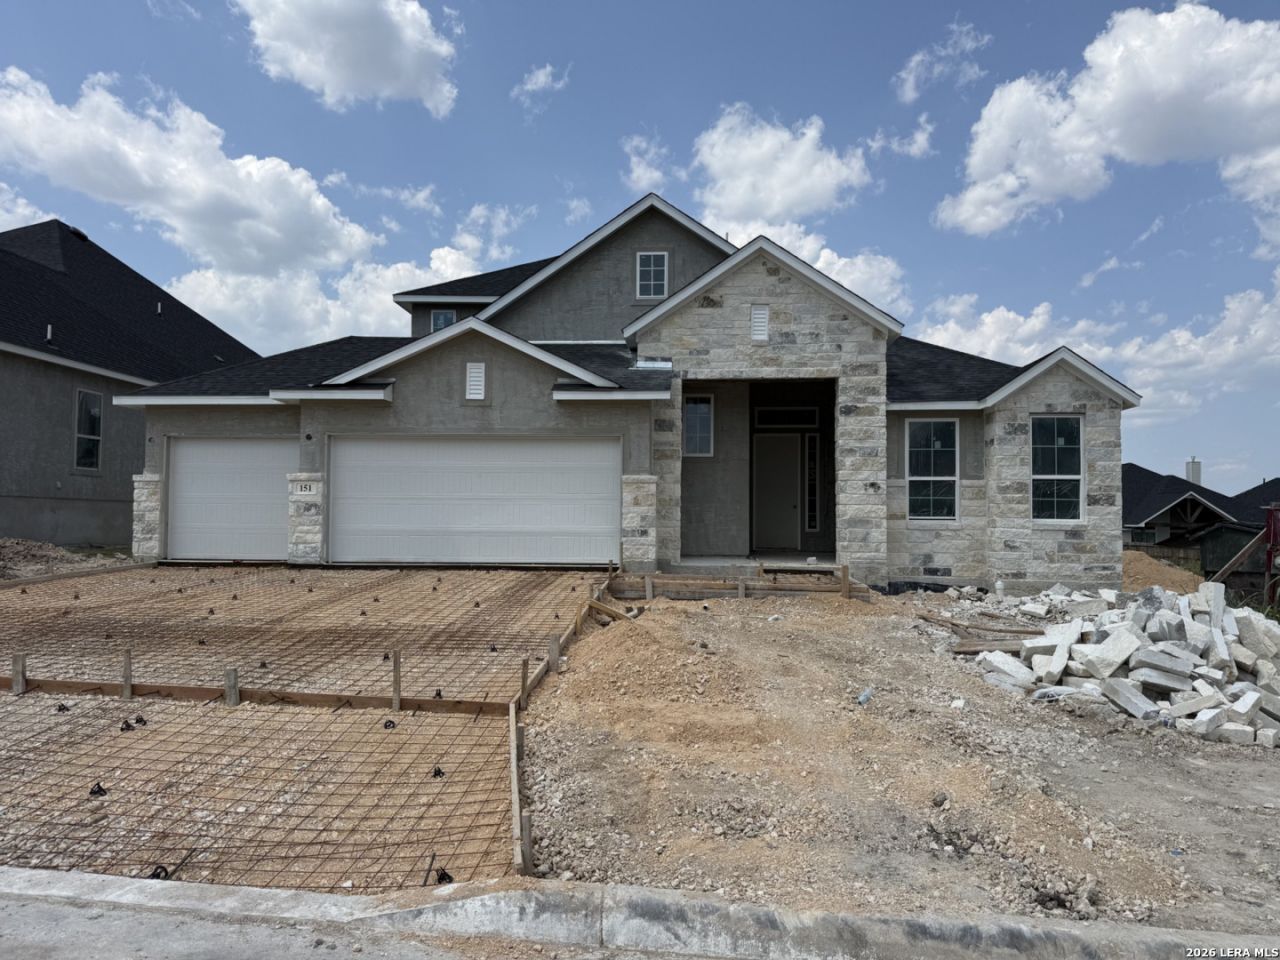
Discover the epitome of desirable living in this exceptional home that combines space with thoughtful functionality. Featuring three generously sized bedroom, one complete with its own casual living space making the perfect home for inl-aws, three full baths, a private study and an inviting game room. This home is designed to accommodate the needs of modern living while maintaining a warm welcome feel. Vaulted and tray ceilings throughout add architectural character and an elevated sense of style. Step outside to the covered patio, where a vaulted ceiling creates the perfect setting for outdoor living, entertaining or simply enjoying a quiet evening at home. This home backs to a 75 easement delivering that extra privacy. Finishing off the home with a large three car garage provides just the space you need for extra cars, a home gym or project space.
Property Features
Property Type: Residential - Single Family
Cooling: One Central, Zoned
Fenced: Yes
Fireplaces: 1
Fuel Type: Natural Gas
Heating: Central,1 Unit
Home Style: Two Story
Lot Size: 0.18 Acres
Roof Type: Composition
Stories: 2.0
Taxes: $0
Year Built: 2026
Feature Descriptions
Builder Name: Chesmar Homes
Days on Site: 51
Exterior: 3 Sides Masonry, Stone/Rock
Exterior: Covered Patio, Privacy Fence, Sprinkler System, Double Pane Windows, Mature Trees
Fireplace: One, Living Room
Flooring: Carpeting, Ceramic Tile
Foundation: Slab
Hoa Fee: 150/Annually
HOA Mandatory: Yes
HOA Name: POTRANCO OAKS HOMEOWNERS ASSOCIATION
Home Faces: South
Improvements: Street Paved, Curbs
Inclusions: Ceiling Fans, Chandelier, Washer Connection, Dryer Connection, Cook Top, Built-In Oven, Microwave Oven, Gas Cooking, Disposal, Dishwasher, Ice Maker Connection, Vent Fan, Smoke Alarm, Security System (Owned), Gas Water Heater, Garage Door Opener, In Wall Pest Control, Plu
Interior: Two Living Area, Separate Dining Room, Eat-In Kitchen, Two Eating Areas, Island Kitchen, Breakfast Bar, Walk-In Pantry, Study/Library, Game Room, Utility Room Inside,1st Floor Lvl/No Steps, High Ceilings, Open Floor Plan, Cable TV Available, High Speed Internet
Multiple HOA: No
Neighborhood Amenities: None
Parking: Three Car Garage, Attached, Oversized
Pool/Spa: None
Security: yes
Supplier - Electric: CPS
Supplier - Garbage: Tiger
Supplier - Gas: CPS
Supplier - Sewer: Forest Glen
Supplier - Water: Yancey
Tax By Multiple Counties: No
Type: Single Family Detached
Water/Sewer: Water System, Sewer System
Windows: All Remain
Room Sizes
Bedroom 2: 12 X 11
Bedroom 3: 12 X 11
Bedroom 4: 12 X 11
Kitchen: 10 X 18
Dining Room: 10 X 13
Family Room: 17 X 22
Utility Room: 5 X 8
Study/Office: 11 X 10
E X try: 6 X 18
Game Room: 16 X 18
Local Schools
High School: Medina Valley
Middle School: Loma Alta
Elementary School: Castroville Elementary
School District: Medina Valley ISD
Listed By / Shown By
Listed By
Agency Name: Chesmar Homes
Agency Phone: (210) 957-3395
Shown By
Agency Title: Kelly, Realtors
Agency Phone: (254) 741-1500
Agency Email: info@kellyrealtors.com
Agency Text: (254) 717-6447

Estimate Your Payment
Estimated Payment
$ 1,295.87 per month $1,145.72 Principal & Interest $0.00 Property Tax (data not provided by mls) $150.15 Homeowner's Insurance
151 Kari Drive | MLS# 2005449
This single family home located at 151 Kari Drive, Castroville, TX 78009 is currently listed for sale with an asking price of $514,800. This property was built in 2026 and has 4 bedrooms and 3 full baths with 2826 sq. ft. Kari Drive is located in the POTRANCO OAKS subdivision within the Medina Valley ISD school district. Search POTRANCO OAKS real estate on www.kellyrealtors.com today.