
BEDS3
BATHS2 full
SQUARE FEET1,440
MLS#21343395
STATUSPending
PROPERTY TYPEResidential - Single Family
SUBDIVISIONNA
SCHOOLBowie ISD
Property Description
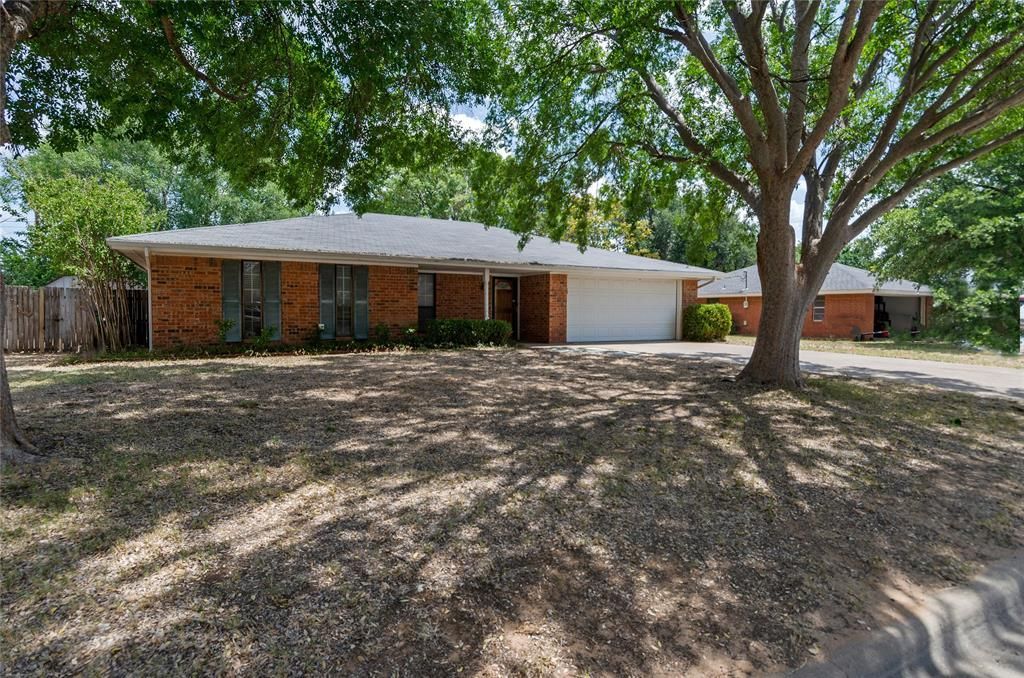
Welcome home to this charming brick residence situated on nearly a quarter-acre lot in a convenient location close to downtown Bowie shopping, dining, and everyday amenities. The inviting living room flows seamlessly into the dining area, creating a comfortable space for both everyday living and entertaining. The kitchen offers abundant cabinet and counter space, making meal preparation and storage a breeze. The primary suite features a private ensuite bathroom and a walk-in closet, while two additional bedrooms provide flexibility for family, guests, or a home office. Step outside to enjoy the huge covered deck overlooking a private backyard—perfect for relaxing, hosting gatherings, or enjoying the outdoors year-round. The backyard also features a storm shelter for added peace of mind, along with a storage building that provides extra space for tools, lawn equipment, or hobbies. With its functional layout, generous outdoor living space, desirable location, and added safety features, this home has plenty to offer!
Property Features
Property Type: Residential - Single Family
Cooling: Ceiling Fan(s), Central Air, Electric
Garage: 2 car attached
Heating: Central, Electric
Home Style: Traditional
Lot Size: 0.22 Acres
Roof Type: Composition
Year Built: 1985
Amenities
Cable TV Available
Rain Gutters
Storage
Storm Cellar
Feature Descriptions
Appliances: Dishwasher, Disposal, Electric Range, Microwave, Vented Exhaust Fan
Days on Site: 29
Exterior: Brick
Fencing: Wood
Flooring: Carpet, Vinyl
Laundry: Full Size W/D Area, Dryer Hookup, Washer Hookup
Parcel#: R000002375
Parking: Garage Faces Front
Parking Notes: Garage Faces Front
Patio/Porch: Deck
Utilities: Cable Available, City Sewer, City Water
Room Sizes
Bedroom-Primary: 11.00 x 14.00 Level - 1
Bedroom: 10.00 x 14.00 Level - 1
Bedroom: 11.00 x 13.00 Level - 1
Living Room: 16.00 x 18.00 Level - 1
Dining Room: 16.00 x 11.00 Level - 1
Kitchen: 11.00 x 8.00 Level - 1
Local Schools
Elementary School: Bowie
School District: Bowie ISD
Listed By / Shown By
Listed By
Agency Name: Keller Williams Legacy
Agency Contact: 972-599-7000
Agent Name: Jordan Davis
Shown By
Agency Title: Kelly, Realtors
Agency Phone: (254) 741-1500
Agency Email: info@kellyrealtors.com
Agency Text: (254) 717-6447

Estimate Your Payment
Estimated Payment
$ 571.41 per month $505.20 Principal & Interest $0.00 Property Tax (data not provided by mls) $66.21 Homeowner's Insurance
1509 Raborn Drive | MLS# 21343395
This single family home located at 1509 Raborn Drive, Bowie, TX 76230 is currently listed for sale with an asking price of $227,000. This property was built in 1985 and has 3 bedrooms and 2 full baths with 1440 sq. ft. Raborn Drive is located in the NA subdivision within the Bowie ISD school district. Search NA real estate on www.kellyrealtors.com today.