
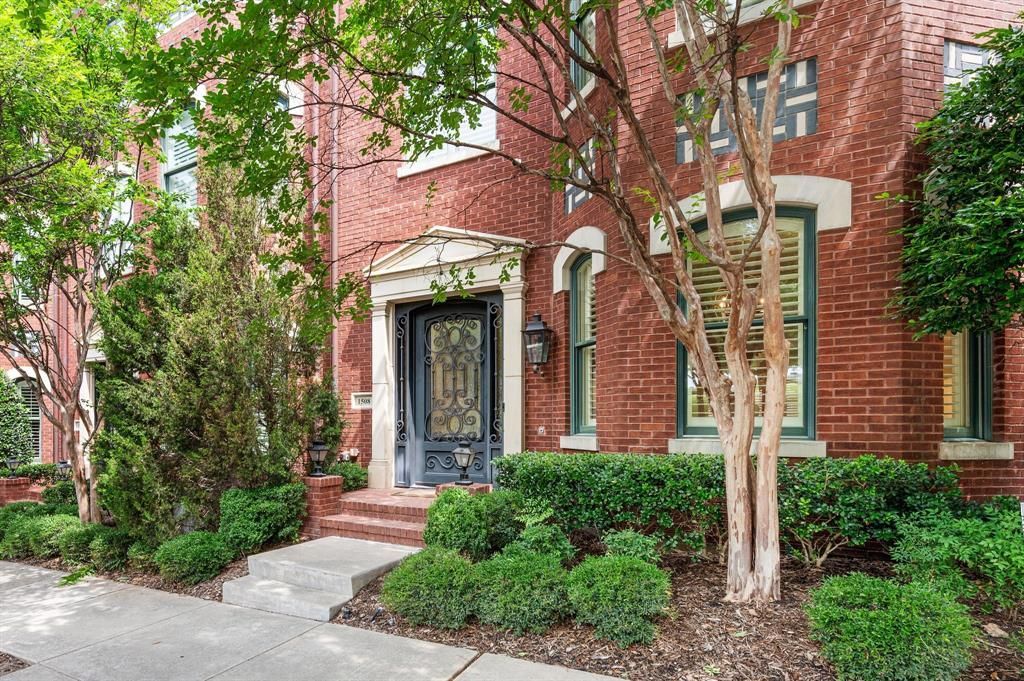
BEDS4
BATHS3 full 1 partial
SQUARE FEET3,139
MLS#21261503
STATUSActive
PROPERTY TYPEResidential - Single Family
SUBDIVISIONSouthlake Town Square Brownsto
SCHOOLCarroll ISD
Property Description
In the heart of Southlake Town Square and zoned to Carroll ISD, this incredible Brownstone places you just steps from everything that makes the area so sought after. Start your mornings with coffee and a walk through the park right across the street, meet friends at Moxies a few doors down, or grab dinner and groceries at Trader Joe’s before strolling home through Town Square.Beautifully updated throughout, the tri level design offers an open downstairs living space filled with natural light and designed for effortless entertaining. The seamless flow extends outdoors to a private patio complete with a water feature, creating the perfect setting to relax after a night in Town Square. With spacious living areas, a private attached garage, and rare yard space in this location, the home delivers a sophisticated lock and leave lifestyle in one of Southlake’s most walkable and vibrant settings.
Property Features
Property Type: Residential - Single Family
Cooling: Ceiling Fan(s), Central Air, Electric, Zoned
Fireplaces: 1
Garage: 2 car attached
Heating: Central
Home Style: Traditional
Lot Size: 0.07 Acres
Roof Type: Composition
Stories: 3.0
Year Built: 2005
Amenities
Built-in Features
Chandelier
Decorative Lighting
Dry Bar
Eat-in Kitchen
Flat Screen Wiring
High Speed Internet Available
Kitchen Island
Multiple Staircases
Natural Woodwork
Open Floorplan
Smart Home System
Vaulted Ceiling(s)
Walk-In Closet(s)
Courtyard
Feature Descriptions
Appliances: Dishwasher, Disposal, Dryer, Electric Oven, Gas Cooktop, Gas Water Heater, Microwave, Plumbed For Gas in Kitchen, Refrigerator, Washer
Days on Site: 55
Exterior: Brick
Fireplace: Family Room
Flooring: Carpet, Hardwood
HOA Fee: 1647/ Annually
Other Equipment: Negotiable
Parcel#: 41007107
Parking: Garage Single Door, Additional Parking, Alley Access, Garage, Garage Faces Rear, Lighted, On Site, On Street
Parking Notes: Garage Single Door, Additional Parking, Alley Access
Utilities: City Sewer, City Water, Curbs, Electricity Connected, Individual Gas Meter, Sidewalk
Local Schools
Elementary School: Walnut Grove
School District: Carroll ISD
Listed By / Shown By
Listed By
Agency Name: Engel&Volkers Dallas Southlake
Agency Contact: 214-770-2175
Agent Name: Amber Butcher
Shown By
Agency Title: Kelly, Realtors
Agency Phone: (254) 741-1500
Agency Email: info@kellyrealtors.com
Agency Text: (254) 717-6447

Estimate Your Payment
Estimated Payment
$ 3,775.85 per month $3,338.35 Principal & Interest $0.00 Property Tax (data not provided by mls) $437.50 Homeowner's Insurance
1508 Main Street | MLS# 21261503
This single family home located at 1508 Main Street, Southlake, TX 76092 is currently listed for sale with an asking price of $1,500,000. This property was built in 2005 and has 4 bedrooms and 3 full and 1 partial baths with 3139 sq. ft. Main Street is located in the Southlake Town Square Brownsto subdivision within the Carroll ISD school district. Search Southlake Town Square Brownsto real estate on www.kellyrealtors.com today.