
BEDS3
BATHS2 full
SQUARE FEET1,867
MLS#21355939
STATUSActive
PROPERTY TYPEResidential - Single Family
SUBDIVISIONDevonshire Village 7
SCHOOLForney ISD
Property Description
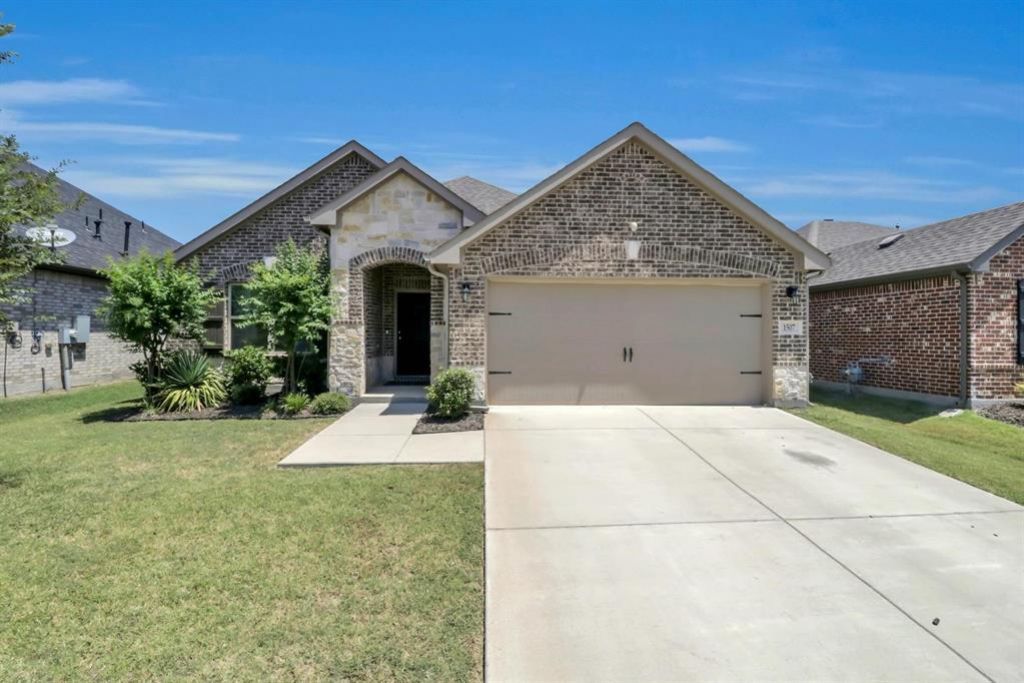
GORGEOUS!! Beautiful hardwood floors grace this 2022 built 3-bedroom, 2 bath home with separate study. Chef's kitchen has granite counters, big island, stainless appliances & gas range. Stunning open plan has large dining area & gas fireplace with electric start. Your new home comes with a spacious fenced yard, extended covered patio & full sprinkler system. Water softening system stay with the home! Garage features epoxy flooring & opener. Take advantage of all of the energy-saving features in this Energy Star 3.1 certified home with 16 Seer HVAC, radiant barrier, low-e windows, insulated garage doors and more! Devonshire residents enjoy amenities including 2 pools, splash pad, 4 fishing ponds, sand volleyball, basketball court, extensive trails, clubhouse and so much more! Highly rated Forney schools.
Property Features
Property Type: Residential - Single Family
Cooling: Central Air
Fireplaces: 1
Garage: 2 car attached
Heating: Central
Lot Size: 0.14 Acres
Year Built: 2021
Amenities
Built-in Features
Cable TV Available
Decorative Lighting
Granite Counters
High Speed Internet Available
Kitchen Island
Open Floorplan
Pantry
Smart Home System
Walk-In Closet(s)
Feature Descriptions
Appliances: Dishwasher, Disposal, Gas Oven, Gas Range, Microwave, Water Softener
Community Features: Club House, Greenbelt, Pool
Days on Site: 29
Fencing: Wood
Fireplace: Brick, Gas, Gas Starter
HOA Fee: 275/ Quarterly
Parcel#: 211458
Parking: Additional Parking, Epoxy Flooring, Garage, Garage Door Opener, Garage Faces Front, Garage Single Door
Parking Notes: Additional Parking, Epoxy Flooring, Garage, Garage Do
Patio/Porch: Covered, Patio
Swimming Pool: Yes
Utilities: Electricity Available, Individual Gas Meter, Individual Water Meter, MUD Sewer, MUD Water
Room Sizes
Bedroom-Primary: 16.00 x 14.00 Level - 1
Bedroom: 11.00 x 12.00 Level - 1
Bedroom: 10.00 x 12.00 Level - 1
Living Room: 18.00 x 13.00 Level - 1
Office: 13.00 x 12.00 Level - 1
Dining Room: 13.00 x 10.00 Level - 1
Local Schools
Elementary School: Griffin
School District: Forney ISD
Listed By / Shown By
Listed By
Agency Name: Fathom Realty LLC
Agency Contact: 972-467-0664
Agent Name: Victoria Conwright
Shown By
Agency Title: Kelly, Realtors
Agency Phone: (254) 741-1500
Agency Email: info@kellyrealtors.com
Agency Text: (254) 717-6447

Estimate Your Payment
Estimated Payment
$ 818.10 per month $723.31 Principal & Interest $0.00 Property Tax (data not provided by mls) $94.79 Homeowner's Insurance
1507 Fairweather Way | MLS# 21355939
This single family home located at 1507 Fairweather Way, Forney, TX 75126 is currently listed for sale with an asking price of $325,000. This property was built in 2021 and has 3 bedrooms and 2 full baths with 1867 sq. ft. Fairweather Way is located in the Devonshire Village 7 subdivision within the Forney ISD school district. Search Devonshire Village 7 real estate on www.kellyrealtors.com today.