
BEDS3
BATHS2 full
SQUARE FEET1,457
MLS#21410365
STATUSActive
PROPERTY TYPEResidential - Single Family
SUBDIVISIONMagnolia Ph 6
SCHOOLCommunity ISD
Property Description
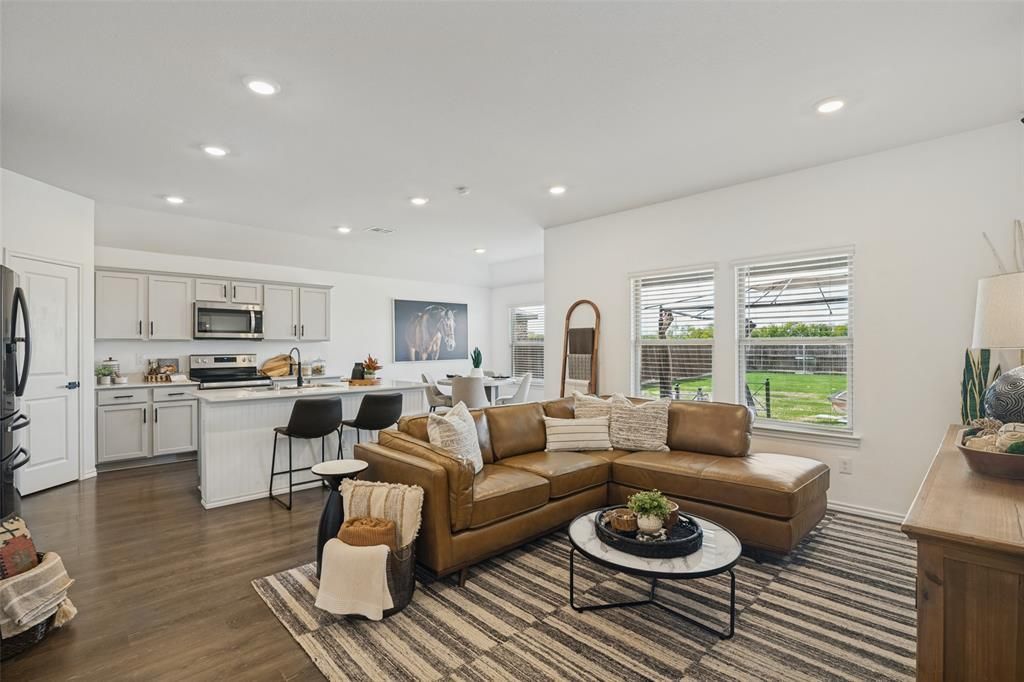
Fresh Updates. Modern Style. Move-In Ready! This stylish 3-bedroom, 2-bath home delivers a fresh look with new interior paint throughout, sleek black hardware, and light gray kitchen cabinetry. The kitchen island’s bead board detail adds the perfect touch of character, while blinds throughout offer added privacy and convenience. Sitting on a spacious .20-acre lot, there’s room to relax, entertain, and enjoy the outdoors. Modern touches, inviting style, and ready for you to make it home! Schedule your showing now and make this home your own!
Property Features
Property Type: Residential - Single Family
Cooling: Ceiling Fan(s), Central Air
Garage: 2 car attached
Heating: Central
Home Style: Traditional
Lot Size: 0.20 Acres
Roof Type: Composition
Year Built: 2021
Amenities
Granite Counters
Kitchen Island
Open Floorplan
Pantry
Covered Patio/Porch
Feature Descriptions
Appliances: Electric Range, Microwave
Days on Site: 3
Exclusions: Refrigerator to convey
Exterior: Brick, Siding
Fencing: Privacy, Wood
Flooring: Carpet, Luxury Vinyl Plank
HOA Fee: 240/ Semi-Annual
Parcel#: R1228400B04401
Parking: Garage, Garage Door Opener, Garage Faces Front
Parking Notes: Garage, Garage Door Opener, Garage Faces Front
Utilities: MUD Sewer, MUD Water, Sidewalk
Room Sizes
Living Room: 18.00 x 16.00 Level - 1
Kitchen: 10.00 x 14.00 Level - 1
Dining Room: 10.00 x 11.00 Level - 1
Bedroom-Primary: 14.00 x 17.00 Level - 1
Bath-Primary: 10.00 x 9.00 Level - 1
Bath-Full: 11.00 x 5.00 Level - 1
Bedroom: 10.00 x 11.00 Level - 1
Bedroom: 10.00 x 12.00 Level - 1
Laundry: 6.00 x 7.00 Level - 1
Local Schools
Elementary School: John & Barbara Roderick
School District: Community ISD
Listed By / Shown By
Listed By
Agency Name: Ebby Halliday, REALTORS
Agency Contact: 972-783-0000
Agent Name: Janet Richburg
Shown By
Agency Title: Kelly, Realtors
Agency Phone: (254) 741-1500
Agency Email: info@kellyrealtors.com
Agency Text: (254) 717-6447

Estimate Your Payment
Estimated Payment
$ 601.62 per month $531.91 Principal & Interest $0.00 Property Tax (data not provided by mls) $69.71 Homeowner's Insurance
1506 Buckaroo Lane | MLS# 21410365
This single family home located at 1506 Buckaroo Lane, Josephine, TX 75189 is currently listed for sale with an asking price of $239,000. This property was built in 2021 and has 3 bedrooms and 2 full baths with 1457 sq. ft. Buckaroo Lane is located in the Magnolia Ph 6 subdivision within the Community ISD school district. Search Magnolia Ph 6 real estate on www.kellyrealtors.com today.