
BEDS4
BATHS2 full
SQUARE FEET1,708
MLS#2004974
STATUSPrice Change
PROPERTY TYPEResidential - Single Family
SUBDIVISIONWOODLAWN LAKE
SCHOOLSan Antonio ISD
Property Description
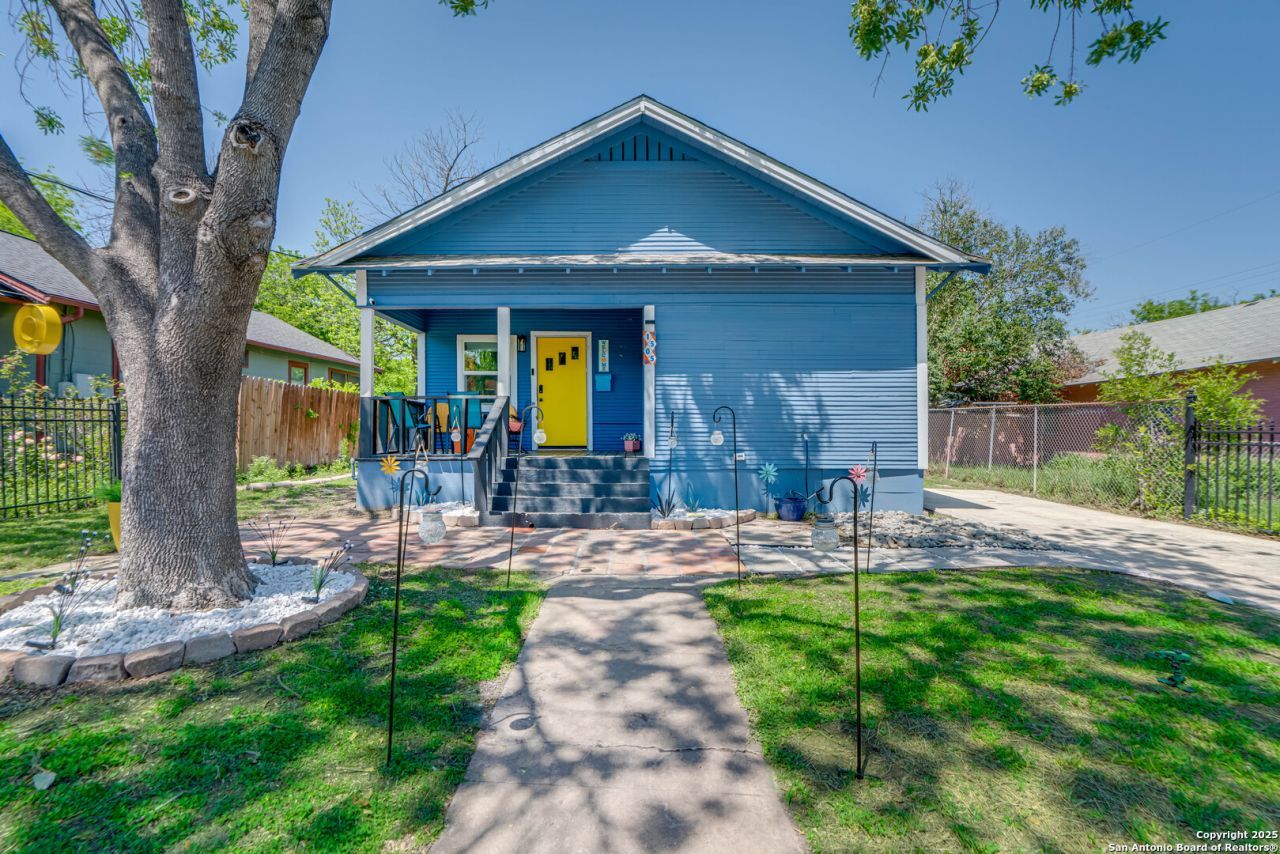
**MOTIVATED SELLER!!** Beautifully remodeled and offering both charm and accessibility, this two-story home is located in a peaceful neighborhood near downtown San Antonio. The perfect family home, this property features 4 bedrooms, 2 bathrooms, a large kitchen and large laundry room, and is surrounded by fencing in the front and back. Outside, the adorable front porch offers the perfect setting to enjoy a peaceful morning coffee or family time in the evening, with plenty of shade courtesy of the gorgeous mature tree adorning the front yard. **ROOF AND APPLIANCES ARE LESS THAN 2 YEARS OLD!**Previously used as a short-term rental, this home is conveniently located less than one mile from Woodlawn Lake Park and within a 10-minute drive to St. Marys University.**ALL FURNITURE IN THE HOME IS ALSO FOR SALE**
Property Features
Property Type: Residential - Single Family
Cooling: One Central
Fenced: Yes
Fuel Type: Electric
Heating: Central
Home Style: Two Story, Historic/Older
Lot Size: 0.18 Acres
Roof Type: Composition
Stories: 2.0
Taxes: $4,201
Year Built: 1920
Feature Descriptions
Builder Name: Unknown
Currenty Leased: Yes
Days on Site: 28
Exterior: Privacy Fence, Chain Link Fence, Wrought Iron Fence, Mature Trees
Exterior: Wood, Siding
Flooring: Carpeting, Laminate
HOA Mandatory: No
Inclusions: Ceiling Fans, Chandelier, Washer, Dryer, Microwave Oven, Stove/Range, Refrigerator, Dishwasher, Smoke Alarm, Security System (Leased)
Interior: One Living Area, Liv/Din Combo, Eat-In Kitchen, Two Eating Areas, Breakfast Bar, Game Room, Utility Room Inside, Secondary Bedroom Down, Laundry Main Level, Walk in Closets
Neighborhood Amenities: None
Parking: None/Not Applicable
Pool/Spa: None
Security: yes
Supplier - Electric: CPS
Supplier - Garbage: SAWS
Supplier - Gas: N/A
Supplier - Sewer: SAWS
Supplier - Water: SAWS
Tax By Multiple Counties: No
Type: Single Family Detached
Water/Sewer: City
Windows: All Remain
Room Sizes
Bedroom 2: 13 X 12
Bedroom 3: 10 X 10
Bedroom 4: 16 X 20
Kitchen: 13 X 18
Dining Room: 10 X 10
Living Room: 13 X 15
Local Schools
High School: Jefferson
Middle School: Fenwick
Elementary School: Fenwick
School District: San Antonio ISD
Listed By / Shown By
Listed By
Agency Name: LPT Realty, LLC
Agency Phone: (877) 366-2213
Shown By
Agency Title: Kelly, Realtors
Agency Phone: (254) 741-1500
Agency Email: info@kellyrealtors.com
Agency Text: (254) 717-6447

Estimate Your Payment
Estimated Payment
$ 966.55 per month $545.04 Principal & Interest $350.08 Property Tax $71.43 Homeowner's Insurance
1505 W Craig Pl | MLS# 2004974
This single family home located at 1505 W Craig Pl, San Antonio, TX 78201 is currently listed for sale with an asking price of $244,900. This property was built in 1920 and has 4 bedrooms and 2 full baths with 1708 sq. ft. W Craig Pl is located in the WOODLAWN LAKE subdivision within the San Antonio ISD school district. Search WOODLAWN LAKE real estate on www.kellyrealtors.com today.