
BEDS4
BATHS3 full
SQUARE FEET2,428
MLS#21376890
STATUSActive
PROPERTY TYPEResidential - Single Family
SUBDIVISIONM3 Ranch Ph 1A & 1B
SCHOOLMansfield ISD
Property Description
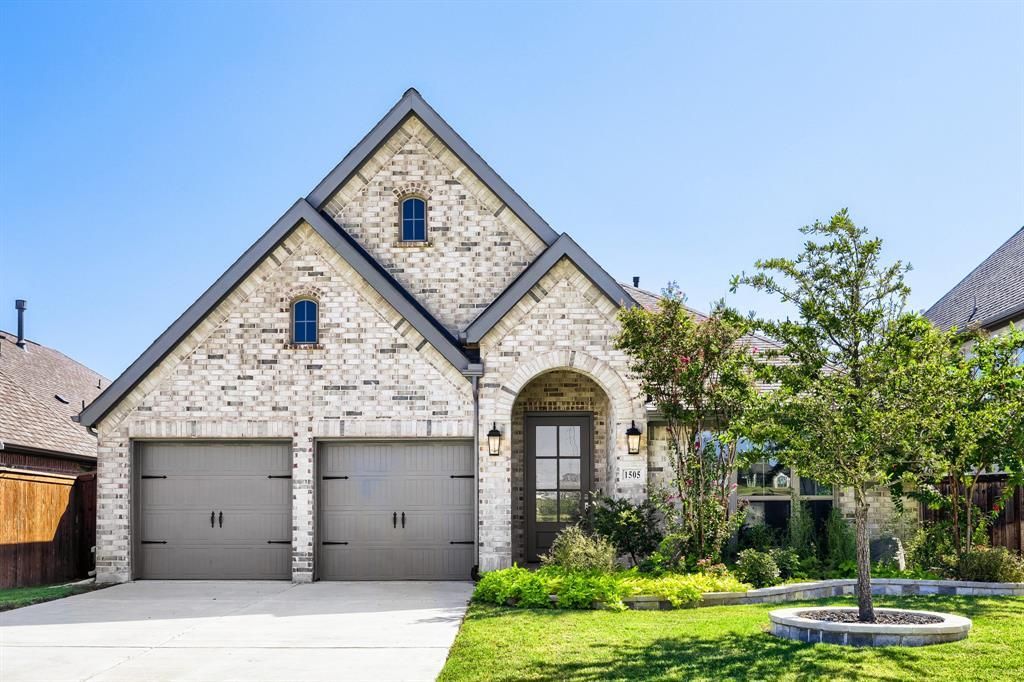
Welcome to 1505 Misty Pasture Way, a beautifully designed single-story home in Mansfield’s sought-after M3 Ranch community. This 4 bedroom, 3 full bath home offers an open-concept floor plan plus flexible living spaces designed to fit today’s lifestyle. A dramatic 12-ft ceiling welcomes you into the extended entry, framed by a home office and spacious game room with French doors and cathedral ceiling perfect for a media room, gym, playroom or additional living area. The kitchen opens to the dining and family room and features a large island with seating, walk-in pantry and ample cabinetry. A wall of windows fills the family room with natural light, while the wood-mantel fireplace creates a warm focal point. The private primary suite features dual vanities, garden tub, separate glass-enclosed shower and large walk-in closet. All secondary bedrooms offer walk-in closets for added storage. Enjoy a covered patio, backyard and 2 car garage. M3 Ranch amenities include a resort-style pool, clubhouse, walking and biking trails, ponds, parks, playgrounds and amphitheater. Located in Mansfield ISD with convenient access to shopping, dining and major commuting routes.
Property Features
Property Type: Residential - Single Family
Cooling: Ceiling Fan(s), Central Air, Electric
Fireplaces: 1
Garage: 1 car attached
Heating: Central, Electric
Home Style: Traditional
Lot Size: 0.15 Acres
Roof Type: Composition
Year Built: 2023
Amenities
Cable TV Available
Decorative Lighting
Eat-in Kitchen
High Speed Internet Available
Kitchen Island
Covered Patio/Porch
Rain Gutters
Feature Descriptions
Appliances: Dishwasher, Disposal, Gas Range, Microwave
Community Features: Club House, Community Pool, Greenbelt, Jogging Path/Bike Path, Park, Playground
Exterior: Brick, Rock/Stone
Fencing: Wood
Fireplace: Gas Logs, Living Room
Flooring: Carpet, Ceramic Tile
HOA Fee: 950/ Annually
Laundry: In Hall, Full Size W/D Area
Parcel#: 126410604510
Parking: Garage, Garage Door Opener, Garage Faces Front
Parking Notes: Garage, Garage Door Opener, Garage Faces Front
Patio/Porch: Covered, Patio
Swimming Pool: Yes
Utilities: Cable Available, City Sewer, City Water, Community Mailbox, Individual Gas Meter, Individual Water Meter
Window: Window Coverings
Room Sizes
Bedroom-Primary: 14.00 x 16.00 Level - 1
Bath-Primary: 12.00 x 10.00 Level - 1
Living Room: 17.00 x 19.00 Level - 1
Office: 13.00 x 11.00 Level - 1
Game Room: 17.00 x 11.00 Level - 1
Bedroom: 11.00 x 13.00 Level - 1
Bedroom: 13.00 x 11.00 Level - 1
Bedroom: 13.00 x 11.00 Level - 1
Bath-Full: 5.00 x 9.00 Level - 1
Bath-Full: 5.00 x 8.00 Level - 1
Dining Room: 10.00 x 10.00 Level - 1
Kitchen: 14.00 x 14.00 Level - 1
Utility Room: 9.00 x 6.00 Level - 1
Local Schools
Elementary School: Annette Perry
School District: Mansfield ISD
Listed By / Shown By
Listed By
Agency Name: Offerpad Brokerage, LLC
Agency Contact: 844-448-0749
Agent Name: Lisa Woulard
Shown By
Agency Title: Kelly, Realtors
Agency Phone: (254) 741-1500
Agency Email: info@kellyrealtors.com
Agency Text: (254) 717-6447

Estimate Your Payment
Estimated Payment
$ 1,283.54 per month $1,134.82 Principal & Interest $0.00 Property Tax (data not provided by mls) $148.72 Homeowner's Insurance
1505 Misty Pasture Way | MLS# 21376890
This single family home located at 1505 Misty Pasture Way , Mansfield, TX 76063 is currently listed for sale with an asking price of $509,900. This property was built in 2023 and has 4 bedrooms and 3 full baths with 2428 sq. ft. Misty Pasture Way is located in the M3 Ranch Ph 1A & 1B subdivision within the Mansfield ISD school district. Search M3 Ranch Ph 1A & 1B real estate on www.kellyrealtors.com today.