
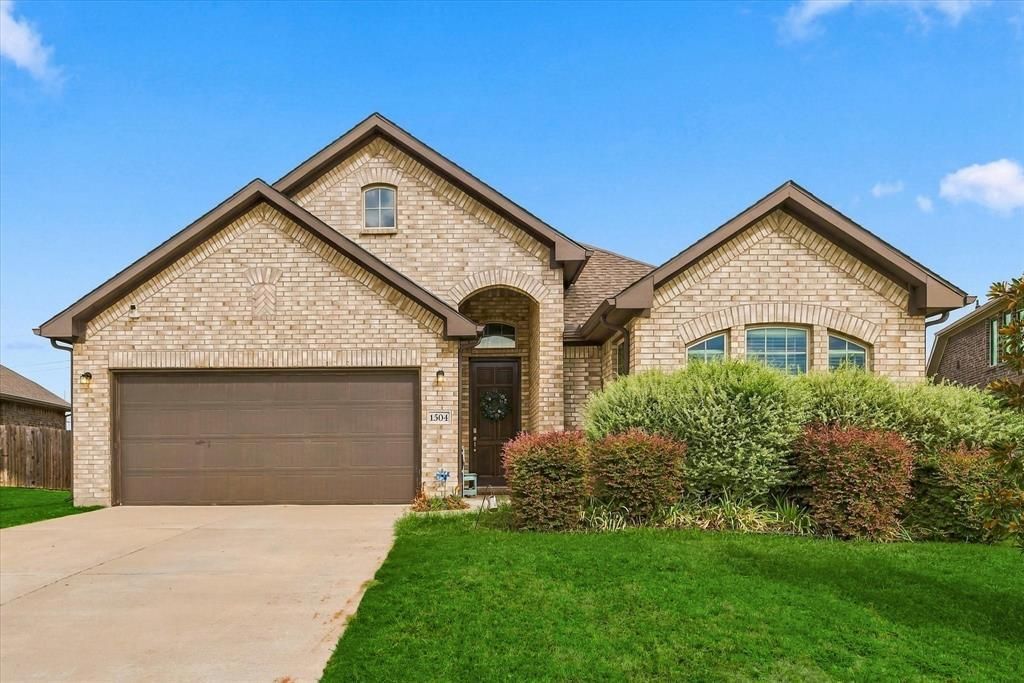
BEDS3
BATHS2 full
SQUARE FEET1,836
MLS#21408861
STATUSActive
PROPERTY TYPEResidential - Single Family
SUBDIVISIONBozman Farm Estates Ph 7
SCHOOLWylie ISD
Property Description
Welcome to this beautifully designed 1,836 sq. ft. 3-bedroom, 2-bath home in one of Wylie’s desirable communities! Enjoy an open-concept layout with 10+ ft. ceilings, luxury vinyl plank flooring, a cozy gas fireplace, and a stylish kitchen featuring quartz countertops and a gas range. Smart upgrades include a whole-home water softener and filtration system, security cameras, video doorbell, surround-sound pre-wiring, and holiday-lighting outlets. Outside, enjoy a fully irrigated yard and a community packed with fun—two resort-style pools, playground, walking trails, and a stocked fishing pond. Conveniently located near shopping, dining, parks, and Wylie ISD schools. LENDER CREDITS AVAILABLE WHEN USING PREFERED LENDER!
Property Features
Property Type: Residential - Single Family
Cooling: Central Air
Fireplaces: 1
Garage: 2 car attached
Heating: Central
Lot Size: 0.19 Acres
Roof Type: Shingle
Year Built: 2020
Amenities
Cable TV Available
Cathedral Ceiling(s)
Decorative Lighting
Double Vanity
Eat-in Kitchen
Granite Counters
High Speed Internet Available
Kitchen Island
Open Floorplan
Pantry
Sound System Wiring
Vaulted Ceiling(s)
Walk-In Closet(s)
Wired for Data
Covered Patio/Porch
Rain Gutters
Lighting
Private Entrance
Private Yard
Feature Descriptions
Appliances: Dishwasher, Disposal, Gas Range, Microwave, Tankless Water Heater, Water Filter, Water Purifier, Water Softener
Community Features: Community Pool, Jogging Path/Bike Path, Playground, Pool, Sidewalks
Days on Site: 10
Exclusions: refrigerator
Exterior: Brick
Fencing: Fenced, Full, Wood
Fireplace: Gas, Living Room
Flooring: Carpet, Luxury Vinyl Plank
HOA Fee: 650/ Annually
Other Equipment: Irrigation Equipment
Parcel#: R1197200F00701
Parking: Driveway
Parking Notes: Driveway
Patio/Porch: Covered
Swimming Pool: Yes
Utilities: Cable Available, City Sewer, City Water, Electricity Available, Natural Gas Available
Window: Window Coverings
Room Sizes
Bedroom-Primary: 1.00 x 1.00 Level - 1
Living Room: 1.00 x 1.00 Level - 1
Local Schools
Elementary School: Wally Watkins
School District: Wylie ISD
Listed By / Shown By
Listed By
Agency Name: JPAR North Metro
Agent Name: Jacqueline Casas
Shown By
Agency Title: Kelly, Realtors
Agency Phone: (254) 741-1500
Agency Email: info@kellyrealtors.com
Agency Text: (254) 717-6447

Estimate Your Payment
Estimated Payment
$ 1,044.65 per month $923.61 Principal & Interest $0.00 Property Tax (data not provided by mls) $121.04 Homeowner's Insurance
1504 Ravenswood Lane | MLS# 21408861
This single family home located at 1504 Ravenswood Lane, Wylie, TX 75098 is currently listed for sale with an asking price of $415,000. This property was built in 2020 and has 3 bedrooms and 2 full baths with 1836 sq. ft. Ravenswood Lane is located in the Bozman Farm Estates Ph 7 subdivision within the Wylie ISD school district. Search Bozman Farm Estates Ph 7 real estate on www.kellyrealtors.com today.