
BEDS5
BATHS4 full
SQUARE FEET2,936
MLS#21329536
STATUSActive
PROPERTY TYPEResidential - Single Family
SUBDIVISIONMorningstar
SCHOOLAledo ISD
Property Description
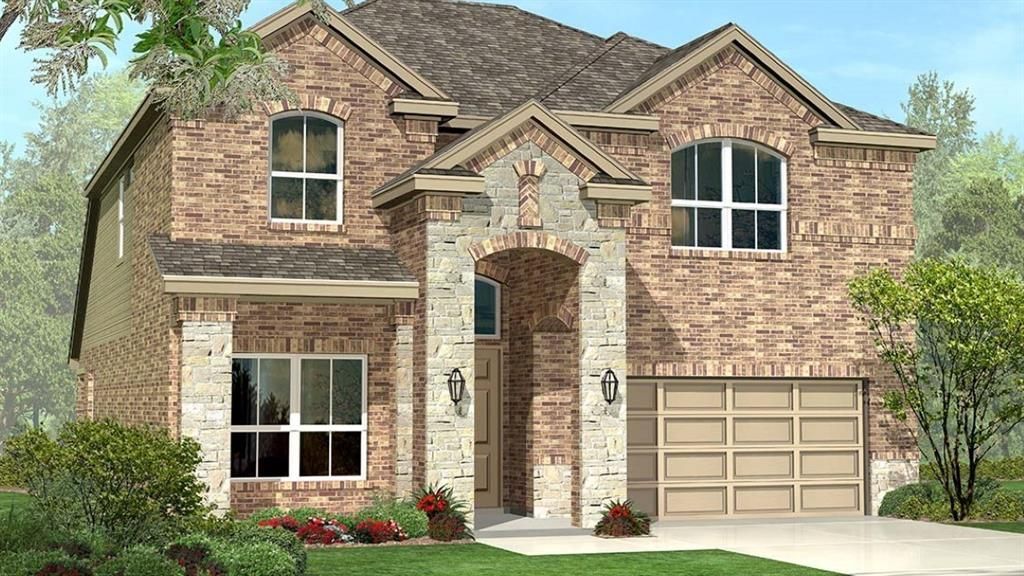
Gorgeous new D.R. Horton home in the Morningstar community located in highly sought-after Aledo ISD! The Palm floorplan Elevation C, with an estimated Fall completion, offers a spacious two-story design featuring 5 bedrooms, 4 bathrooms, a game room, optional media room, and a 2-car garage, providing flexible living space for growing or multi-generational households. The open-concept first floor showcases a welcoming family room, dining area, and a beautifully designed kitchen equipped with 42” upper cabinets with crown molding, quartz countertops, a ceramic tile backsplash, stainless steel appliances, and a electric range. Luxury vinyl plank flooring extends throughout the main living areas for both style and durability. The private primary suite is conveniently located on the first floor and includes a well-appointed en-suite bath and generous walk-in closet. An additional first-floor bedroom and full bath offer flexibility for guests or a home office. Upstairs, secondary bedrooms surround a spacious game room with the option for a media room, while a loft and open-to-below feature add architectural interest and functional living space. Thoughtful design details, modern finishes, and energy-efficient construction complete this impressive home. Morningstar residents enjoy resort-style pools, playgrounds, parks, a dog park, and scenic walking trails.
Property Features
Property Type: Residential - Single Family
Cooling: Central Air, Electric
Garage: 2 car attached
Heating: Central, Electric
Home Style: Traditional
Lot Size: 0.14 Acres
Roof Type: Composition
Year Built: 2026
Amenities
Decorative Lighting
Eat-in Kitchen
Granite Counters
Kitchen Island
Open Floorplan
Pantry
Smart Home System
Covered Patio/Porch
Rain Gutters
Feature Descriptions
Appliances: Dishwasher, Disposal, Gas Range, Gas Water Heater, Microwave, Plumbed For Gas in Kitchen, Tankless Water Heater, Vented Exhaust Fan
Days on Site: 51
Exclusions: Minerals retained by Developer
Exterior: Brick, Frame, Rock/Stone
Fencing: Back Yard, Wood
Fireplace: None
Flooring: Carpet, Laminate
HOA Fee: 265/ Quarterly
Laundry: Electric Dryer Hookup, Utility Room, Full Size W/D Area, Dryer Hookup, Washer Hookup
Lot: Few Trees, Landscaped, Sprinkler System, Subdivision
Lot Dimensions: approx 50 x 120
Parcel#: TBD
Parking: Garage, Garage Door Opener, Garage Faces Front, Garage Single Door
Parking Notes: Garage, Garage Door Opener, Garage Faces Front, Garag
Patio/Porch: Covered, Rear Porch
Utilities: City Sewer, City Water, Community Mailbox, Concrete, Curbs, Electricity Available, Individual Gas Meter, Individual Water Meter, Natural Gas Available, Phone Available, Sewer Available, Sidewalk, Underground Utilities
Local Schools
Elementary School: Lynn McKinney
School District: Aledo ISD
Listed By / Shown By
Listed By
Agency Name: Century 21 Mike Bowman, Inc.
Agency Contact: 817-354-7653
Agent Name: Stephen Kahn
Shown By
Agency Title: Kelly, Realtors
Agency Phone: (254) 741-1500
Agency Email: info@kellyrealtors.com
Agency Text: (254) 717-6447

Estimate Your Payment
Estimated Payment
$ 1,132.45 per month $1,001.24 Principal & Interest $0.00 Property Tax (data not provided by mls) $131.22 Homeowner's Insurance
15029 Ram Rock Drive | MLS# 21329536
This single family home located at 15029 Ram Rock Drive, Fort Worth, TX 76008 is currently listed for sale with an asking price of $449,880. This property was built in 2026 and has 5 bedrooms and 4 full baths with 2936 sq. ft. Ram Rock Drive is located in the Morningstar subdivision within the Aledo ISD school district. Search Morningstar real estate on www.kellyrealtors.com today.