
BEDS2
BATHS1 full
SQUARE FEET910
MLS#2026350
STATUSNew
PROPERTY TYPEResidential - Single Family
SUBDIVISIONHIGHLAND PARK
SCHOOLSan Antonio ISD
Property Description
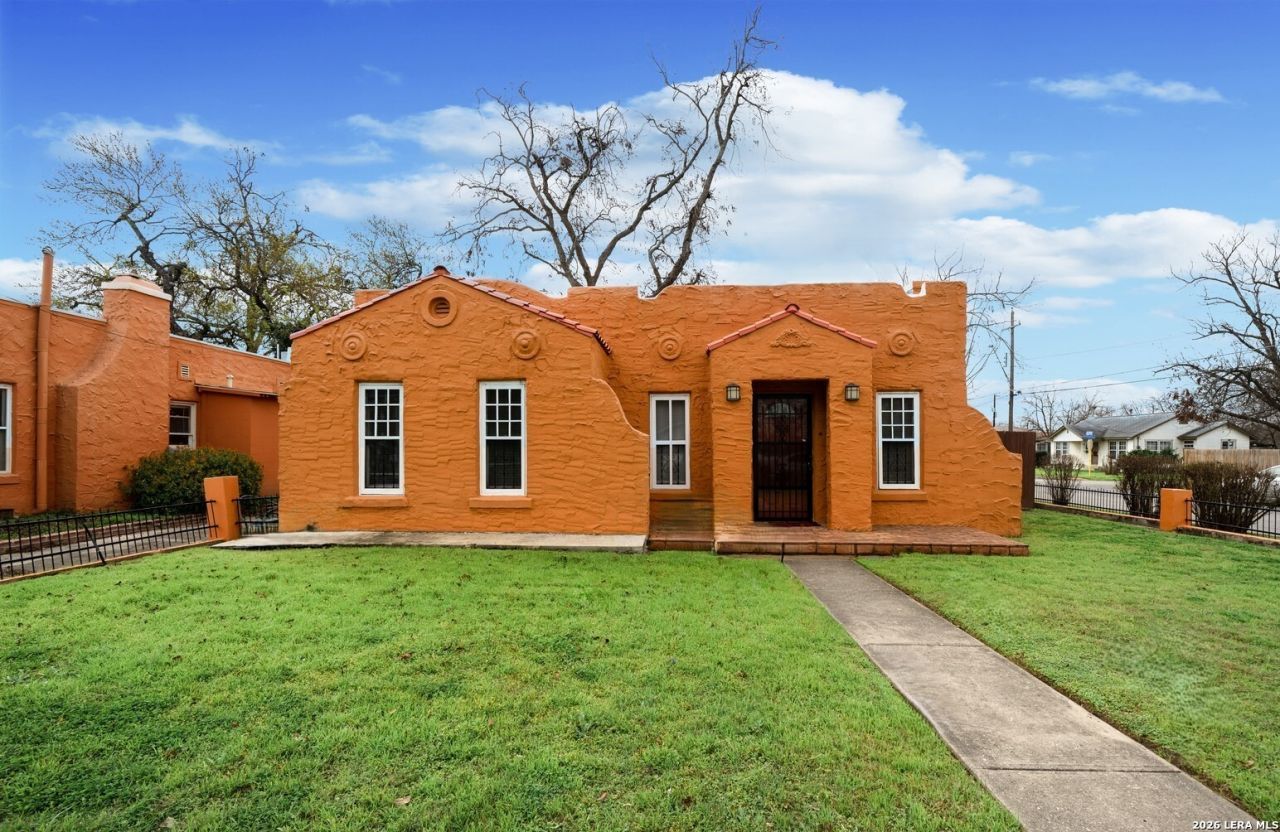
Spanish Style Historic dwelling with original character and original wood flooring. This 2-bedroom 1-bath is truly a part of San Antonios history, built in 1928, just under one century of being built with strong bones. Sitting on a corner lot, and from a birds eye view, the property is fully gated 360 degrees around, with the front yard, the house, the back yard, the garage, and a secondary back lawn behind the garage - all included. Not in habitable condition being SOLD AS-IS, seller makes no repairs. Priced significantly under market value to its condition.
Property Features
Property Type: Residential - Single Family
Cooling: One Central, Not Applicable
Fenced: Yes
Fireplaces: 1
Fuel Type: Natural Gas
Heating: Central, None
Home Style: One Story, Spanish, Historic/Older
Lot Size: 0.15 Acres
Roof Type: Flat
Stories: 1.0
Taxes: $3,609
Year Built: 1928
Feature Descriptions
Builder Name: UNKNOWN
Currenty Leased: No
Exterior: Stucco
Exterior: Privacy Fence, Chain Link Fence, Wrought Iron Fence, Mature Trees
Fireplace: One, Living Room, Wood Burning
Flooring: Wood
HOA Mandatory: No
Home Faces: North
Improvements: Curbs, Sidewalks, Streetlights
Inclusions: City Garbage service
Interior: One Living Area, Separate Dining Room, High Ceilings, Attic - None
Lot: Corner, City View, Level
Miscellaneous: VA Foreclosure, Investor Potential, As-Is
Neighborhood Amenities: None
Parking: One Car Garage, Detached
Pool/Spa: None
Supplier - Electric: CPS Energy
Supplier - Garbage: City
Supplier - Gas: CPS Energy
Supplier - Sewer: SAWS
Supplier - Water: SAWS
Tax By Multiple Counties: No
Type: Single Family Detached
Water/Sewer: Water System
Windows: None Remain
Room Sizes
Bedroom 2: 12 X 12
Kitchen: 8 X 6
Dining Room: 9 X 9
Living Room: 15 X 15
Local Schools
High School: Call District
Middle School: Call District
Elementary School: Call District
School District: San Antonio ISD
Listed By / Shown By
Listed By
Agency Name: DFW Metro Housing
Agency Phone: (972) 625-2612
Shown By
Agency Title: Kelly, Realtors
Agency Phone: (254) 741-1500
Agency Email: info@kellyrealtors.com
Agency Text: (254) 717-6447

Estimate Your Payment
Estimated Payment
$ 439.20 per month $122.41 Principal & Interest $300.75 Property Tax $16.04 Homeowner's Insurance
1502 Steves Ave | MLS# 2026350
This single family home located at 1502 Steves Ave, San Antonio, TX 78210 is currently listed for sale with an asking price of $55,000. This property was built in 1928 and has 2 bedrooms and 1 full baths with 910 sq. ft. Steves Ave is located in the HIGHLAND PARK subdivision within the San Antonio ISD school district. Search HIGHLAND PARK real estate on www.kellyrealtors.com today.