
BEDS5
BATHS4 full 1 partial
SQUARE FEET4,064
MLS#21358506
STATUSActive Contingent
PROPERTY TYPEResidential - Single Family
SUBDIVISIONCumberland Crossing Ph I
SCHOOLAllen ISD
Property Description
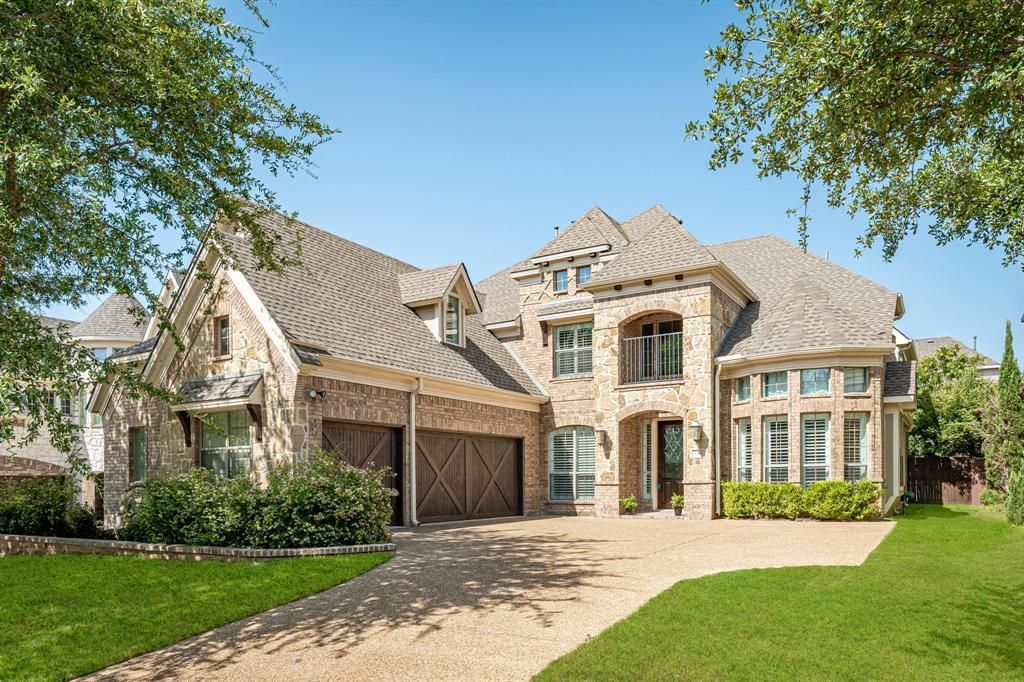
Gorgeous Cumberland Crossing home with beautiful curb appeal and mature trees! The striking exterior features stone accents, bay windows, and a charming front balcony. Inside, a two-story entryway and sweeping staircase with iron balusters set an elegant tone. Plantation shutters, wood-laminate flooring, decorative moldings, and abundant natural light create a warm, inviting interior. The kitchen offers a center island with seating, granite countertops, a new oven and microwave, gas cooktop, and a breakfast bar. The flexible floorplan includes a large living room with a floor-to-ceiling fireplace, a private study, and multiple upstairs living spaces - a game room, media room, and a huge bonus room. The owners suite features a see-through fireplace, dual vanities, jetted tub, separate shower, and a walk-in closet. A secondary bedroom downstairs is ideal for a nursery, exercise room, or guest space. Three additional bedrooms are located upstairs. Relax outdoors on the extended covered patio with a built-in fireplace, ceiling fans, and sunshades - perfect for year-round enjoyment. Residents enjoy the neighborhood pool and miles of wooded walking trails. Conveniently located near the Sam Rayburn Tollway and served by highly rated Allen ISD.
Property Features
Property Type: Residential - Single Family
Cooling: Ceiling Fan(s), Central Air, Electric
Fireplaces: 3
Garage: 3 car attached
Heating: Central, Natural Gas
Home Style: Traditional
Lot Size: 0.17 Acres
Roof Type: Composition
Year Built: 2010
Amenities
Cable TV Available
Granite Counters
High Speed Internet Available
Kitchen Island
Open Floorplan
Pantry
Walk-In Closet(s)
Covered Patio/Porch
Rain Gutters
Private Yard
Feature Descriptions
Appliances: Dishwasher, Disposal, Gas Cooktop, Gas Water Heater, Microwave, Convection Oven
Community Features: Community Pool, Jogging Path/Bike Path, Park
Days on Site: 23
Exclusions: Wall-mounted TVs (brackets stay). *All garage shelving stays.
Exterior: Brick
Fencing: Wood
Fireplace: Brick, Electric, Gas Logs, Gas Starter, Living Room, Primary Bedroom, Outside, See Through Fireplace
Flooring: Carpet, Ceramic Tile, Laminate
HOA Fee: 820/ Annually
Laundry: Electric Dryer Hookup, Utility Room, Full Size W/D Area, Dryer Hookup
Lot: Few Trees, Interior Lot, Landscaped, Sprinkler System, Subdivision
Parcel#: R925900A01701
Parking: Driveway, Garage, Garage Door Opener, Garage Faces Side, Oversized
Parking Notes: Driveway, Garage, Garage Door Opener, Garage Faces Si
Patio/Porch: Covered, Front Porch, Patio
Swimming Pool: Yes
Utilities: City Sewer, City Water, Curbs, Sidewalk, Underground Utilities
Window: Shutters, Window Coverings
Local Schools
Elementary School: Kerr
School District: Allen ISD
Listed By / Shown By
Listed By
Agency Name: Colleen Frost Real Estate Serv
Agency Contact: 469-280-0008
Agent Name: Colleen Frost
Shown By
Agency Title: Kelly, Realtors
Agency Phone: (254) 741-1500
Agency Email: info@kellyrealtors.com
Agency Text: (254) 717-6447

Estimate Your Payment
Estimated Payment
$ 2,011.27 per month $1,778.23 Principal & Interest $0.00 Property Tax (data not provided by mls) $233.04 Homeowner's Insurance
1501 Willingham Drive | MLS# 21358506
This single family home located at 1501 Willingham Drive, Allen, TX 75013 is currently listed for sale with an asking price of $799,000. This property was built in 2010 and has 5 bedrooms and 4 full and 1 partial baths with 4064 sq. ft. Willingham Drive is located in the Cumberland Crossing Ph I subdivision within the Allen ISD school district. Search Cumberland Crossing Ph I real estate on www.kellyrealtors.com today.