
BEDS4
BATHS2 full
SQUARE FEET2,040
MLS#21414976
STATUSActive
PROPERTY TYPEResidential - Single Family
SUBDIVISIONLedel Add
SCHOOLCastleberry ISD
Property Description
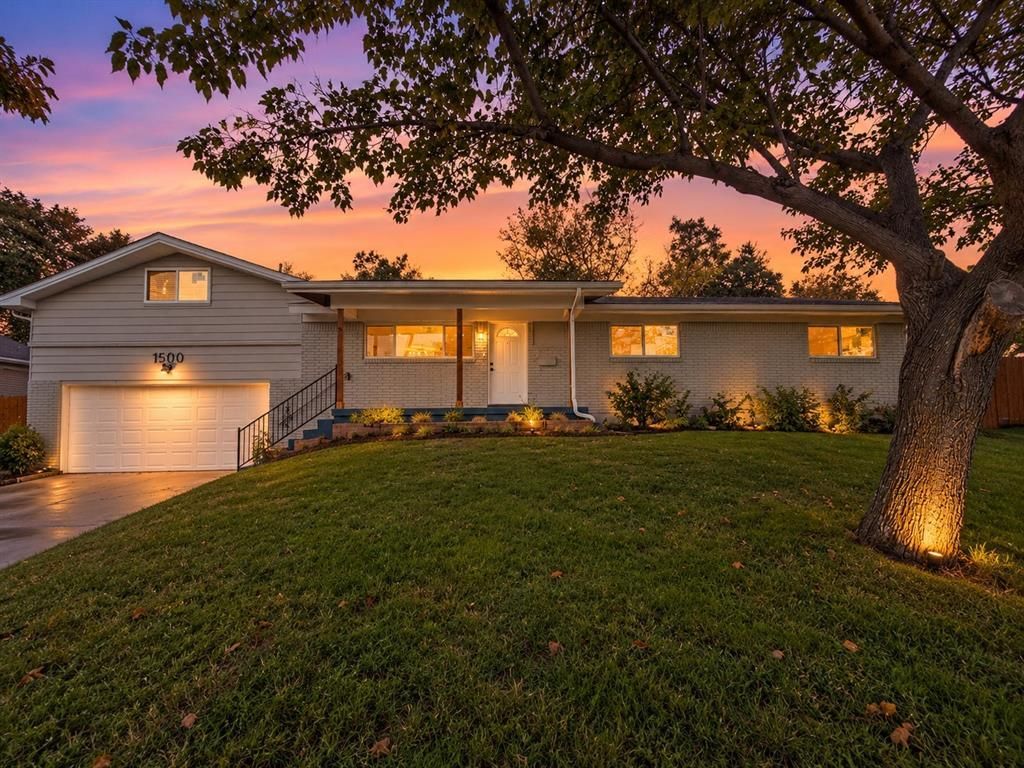
It's time to start living your best life! Beautifully reimagined on nearly half an acre, this impressive River Oaks home pairs modern finishes with the space and charm of an oversized corner lot. The approximately 2,040-square-foot, one-and-a-half-story design features an inviting open floor plan with four bedrooms, two full bathrooms, and a private dedicated office space. At the heart of the home, the remodeled kitchen showcases new soft-close cabinetry and all new appliances. New luxury vinyl flooring, fresh paint, updated light fixtures, and new ceiling fans create a cohesive, refreshed interior. A new roof, HVAC unit, and fence further complement the extensive renovation. A two-car garage and additional rear carports offer generous, covered parking, while the expansive yard provides a lovely setting for outdoor gatherings, gardening, or a future retreat. A must-see in person to fully appreciate the transformation, spacious setting, and thoughtful updates. From festive holiday gatherings to relaxed evenings with friends, this home offers a welcome setting to create memories that will last a lifetime. It's the home you've been waiting for so don't hesitate!
Property Features
Property Type: Residential - Single Family
Cooling: Ceiling Fan(s), Central Air
Garage: 2 car attached
Heating: Central
Home Style: Traditional
Lot Size: 0.45 Acres
Roof Type: Shingle
Year Built: 1963
Amenities
Decorative Lighting
Eat-in Kitchen
Open Floorplan
Feature Descriptions
Appliances: Dishwasher, Disposal, Electric Range, Electric Water Heater
Exterior: Brick
Fencing: Back Yard, Gate, High Fence, Wood
Flooring: Luxury Vinyl Plank
Laundry: Electric Dryer Hookup, In Kitchen, Full Size W/D Area, Washer Hookup
Lot: Corner Lot
Parcel#: 04836898
Parking: Additional Parking, Detached Carport, Driveway, Garage, Garage Double Door, Garage Faces Front, Lighted
Parking Notes: Additional Parking, Detached Carport, Driveway, Garag
Utilities: All Weather Road, City Sewer, City Water, Electricity Connected, Individual Water Meter, Phone Available
Room Sizes
Bedroom-Primary: 15.00 x 14.00 Level - 1
Bedroom: 14.00 x 13.00 Level - 1
Bedroom: 12.00 x 12.00 Level - 1
Kitchen: 16.00 x 14.00 Level - 1
Living Room: 16.00 x 15.00 Level - 1
Bedroom: 18.00 x 16.00 Level - 2
Local Schools
Elementary School: Castleberr
School District: Castleberry ISD
Listed By / Shown By
Listed By
Agency Name: C21 Fine Homes Judge Fite
Agency Contact: 817-605-3355
Agent Name: Teona Harris
Shown By
Agency Title: Kelly, Realtors
Agency Phone: (254) 741-1500
Agency Email: info@kellyrealtors.com
Agency Text: (254) 717-6447

Estimate Your Payment
Estimated Payment
$ 850.82 per month $752.24 Principal & Interest $0.00 Property Tax (data not provided by mls) $98.58 Homeowner's Insurance
1500 Roberts Cut Off Road | MLS# 21414976
This single family home located at 1500 Roberts Cut Off Road, River Oaks, TX 76114 is currently listed for sale with an asking price of $338,000. This property was built in 1963 and has 4 bedrooms and 2 full baths with 2040 sq. ft. Roberts Cut Off Road is located in the Ledel Add subdivision within the Castleberry ISD school district. Search Ledel Add real estate on www.kellyrealtors.com today.