
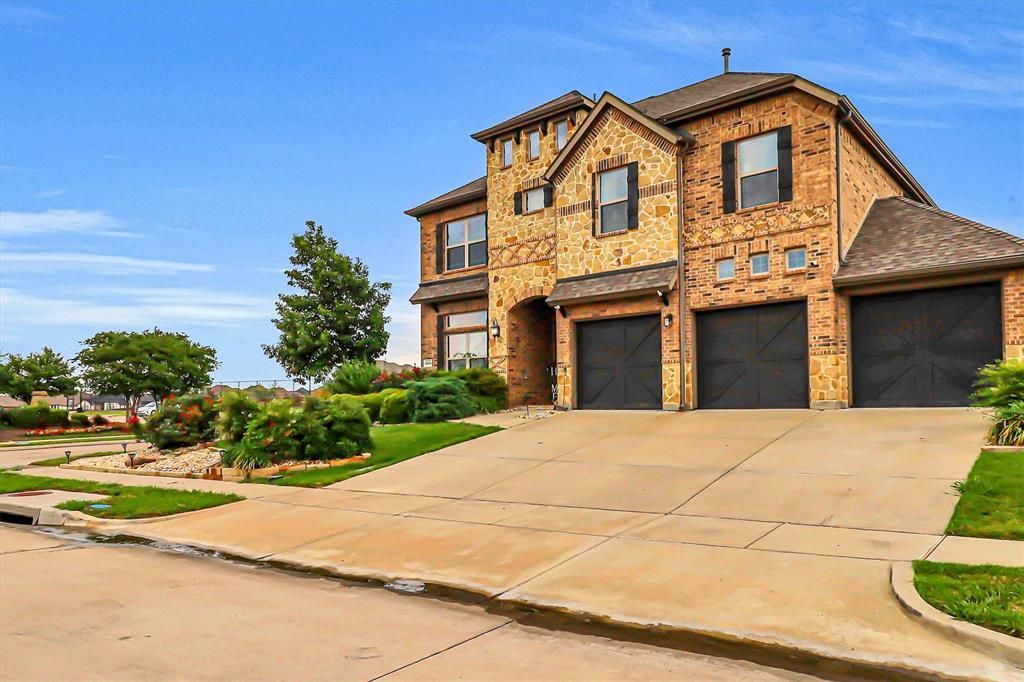
BEDS5
BATHS3 full 1 partial
SQUARE FEET2,605
MLS#21270594
STATUSActive Contingent
PROPERTY TYPEResidential - Single Family
SUBDIVISIONSonoma Verde Ph 1
SCHOOLRockwall ISD
Property Description
Welcome to 1500 Pisa Court in sought-after McLendon-Chisholm! This former builder model home is loaded with thoughtful design, upgraded finishes, and a versatile floorplan perfect for modern living. Situated on a spacious corner cul-de-sac lot directly across from the neighborhood amenity center, you’ll enjoy convenient access to the community pool, playground, and more just steps from your front door.Offering 5 bedrooms, 3.5 baths, and multiple flexible living spaces, this home is designed for both comfort and entertaining. Upstairs features a spacious media room along with three secondary bedrooms — one with a private ensuite bath, while the other two share a convenient Jack-and-Jill bath. The fifth bedroom can easily function as a home office, guest room, or flex space to fit your needs. With its prime location, functional layout, and model-home appeal, this home is a must-see!
Property Features
Property Type: Residential - Single Family
Cooling: Central Air, Electric
Fireplaces: 1
Garage: 3 car attached
Heating: Central
Home Style: Traditional
Lot Size: 0.23 Acres
Roof Type: Composition
Year Built: 2014
Amenities
Decorative Lighting
Double Vanity
Eat-in Kitchen
Granite Counters
High Speed Internet Available
Kitchen Island
Open Floorplan
Pantry
Walk-In Closet(s)
Second Primary Bedroom
Covered Patio/Porch
Rain Gutters
Outdoor Living Center
Feature Descriptions
Appliances: Built-in Gas Range, Dishwasher, Disposal, Electric Oven, Microwave, Refrigerator
Community Features: Club House, Community Pool, Curbs, Fishing, Jogging Path/Bike Path, Park, Pickle Ball Court, Playground, Pool, Sidewalks, Tennis Court(s)
Days on Site: 60
Exclusions: Personal property, refrigerator, washer and dryer
Exterior: Brick, Stone Veneer
Fencing: Back Yard, Fenced, Wood
Fireplace: Gas
Flooring: Carpet, Ceramic Tile, Luxury Vinyl Plank
HOA Fee: 254/ Quarterly
Laundry: Utility Room, Full Size W/D Area
Lot: Corner Lot, Cul-De-Sac, Few Trees, Landscaped, Lrg. Backyard Grass, Sprinkler System
Parcel#: 000000087111
Parking: Driveway, Garage, Garage Door Opener, Garage Faces Front
Parking Notes: Driveway, Garage, Garage Door Opener, Garage Faces Fr
Swimming Pool: Yes
Utilities: Asphalt, Cable Available, City Sewer, Co-op Electric, Electricity Connected, Individual Gas Meter, Rural Water District, Sidewalk
Local Schools
Elementary School: Sharon Shannon
School District: Rockwall ISD
Listed By / Shown By
Listed By
Agency Name: Regal, REALTORS
Agency Contact: 972-771-6970
Agent Name: Jennifer Hoffman
Shown By
Agency Title: Kelly, Realtors
Agency Phone: (254) 741-1500
Agency Email: info@kellyrealtors.com
Agency Text: (254) 717-6447

Estimate Your Payment
Estimated Payment
$ 1,246.03 per month $1,101.66 Principal & Interest $0.00 Property Tax (data not provided by mls) $144.38 Homeowner's Insurance
1500 Pisa Court | MLS# 21270594
This single family home located at 1500 Pisa Court, Mclendon Chisholm, TX 75032 is currently listed for sale with an asking price of $495,000. This property was built in 2014 and has 5 bedrooms and 3 full and 1 partial baths with 2605 sq. ft. Pisa Court is located in the Sonoma Verde Ph 1 subdivision within the Rockwall ISD school district. Search Sonoma Verde Ph 1 real estate on www.kellyrealtors.com today.