
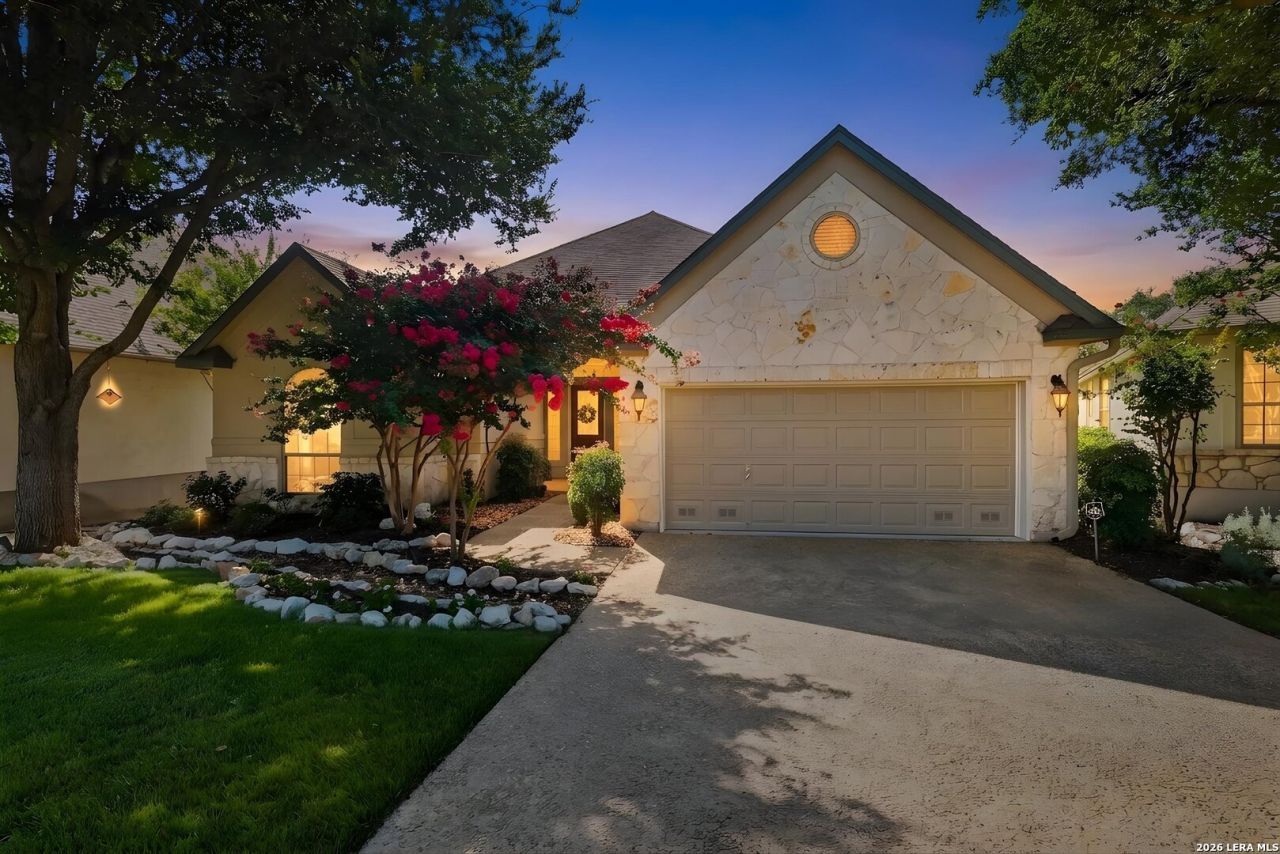
BEDS3
BATHS2 full 1 partial
SQUARE FEET2,558
MLS#2005714
STATUSPending
PROPERTY TYPEResidential - Single Family
SUBDIVISIONRoseheart
SCHOOLNorth East ISD
Property Description
Ideally Situated in the Exclusive, gated Roseheart Community. This home exemplifies elegant Lock-and-leave living.This is one of Rosehearts most sought-after floor plans-the highly desirable Robertson by Sitterle Homes. Lovingly maintained by its original owner, this exceptional garden home blends timeless quality with an inviting, open design. Perfectly situated on a quiet knuckle cul-de-sac, the home backs to a peaceful greenbelt framed by mature trees and beautiful natural foliage, creating a private setting to enjoy year-round. Step outside onto the extended composite deck, an ideal space for morning coffee, entertaining, or simply relaxing while taking in the tranquil views. Inside, youll find soaring high ceilings, abundant natural light, and elegant custom window treatments throughout. The spacious kitchen is well-appointed with double ovens, a trash compactor, generous cabinetry, and a layout that opens seamlessly to the living area. The living room is anchored by a beautiful electric fireplace, providing both warmth and a stylish focal point. The Robertson floor plan is known for its thoughtful design, offering comfortable everyday living with generous entertaining spaces and the quality craftsmanship that made Sitterle Homes a San Antonio favorite. This is a rare opportunity to own a meticulously cared-for, one-owner home in one of the citys most desirable garden home communities.
Property Features
Property Type: Residential - Single Family
Cooling: One Central
Fenced: Yes
Fireplaces: 1
Fuel Type: Electric
Heating: Central
Home Style: One Story, Traditional
Lot Size: 0.20 Acres
Roof Type: Composition
Stories: 1.0
Taxes: $12,034
Year Built: 2006
Feature Descriptions
Builder Name: Sitterle
Days on Site: 33
Energy Efficient: Programmable Thermostat, Ceiling Fans
Exterior: Stone/Rock, Stucco
Exterior: Patio Slab, Covered Patio, Deck/Balcony, Wrought Iron Fence, Sprinkler System, Has Gutters, Mature Trees
Fireplace: One, Living Room
Flooring: Carpeting, Ceramic Tile
Foundation: Slab
Hoa Fee: 995/Quarterly
HOA Mandatory: Yes
HOA Name: ROSEHEART OWNERS ASSOCIATION
Improvements: Street Paved, Curbs, Street Gutters
Inclusions: Ceiling Fans, Washer Connection, Dryer Connection, Cook Top, Built-In Oven, Stove/Range, Disposal, Dishwasher, Electric Water Heater, Garage Door Opener, Smooth Cooktop, Solid Counter Tops, Double Ovens
Interior: One Living Area, Separate Dining Room, Eat-In Kitchen, Two Eating Areas, Island Kitchen, Breakfast Bar, Walk-In Pantry, Study/Library, Utility Room Inside,1st Floor Lvl/No Steps, High Ceilings, Open Floor Plan, All Bedrooms Downstairs
Multiple HOA: No
Neighborhood Amenities: Controlled Access, Pool, Tennis, Clubhouse, Jogging Trails, BBQ/Grill
Parking: Three Car Garage, Tandem
Pool/Spa: None
Supplier - Electric: CPS
Supplier - Garbage: Roseheart HO
Supplier - Gas: CPS
Supplier - Sewer: SAWS
Supplier - Water: SAWS
Tax By Multiple Counties: No
Type: Single Family Detached
Water/Sewer: Water System, Sewer System
Windows: All Remain
Room Sizes
Bedroom 2: 13 X 11
Bedroom 3: 13 X 12
Kitchen: 15 X 18
Breakfast Room: 12 X 12
Dining Room: 21 X 13
Living Room: 14 X 22
Utility Room: 10 X 10
Study/Office: 12 X 12
E X try: 8 X 15
Local Schools
High School: Johnson
Middle School: Tex Hill
Elementary School: Bulverde Creek
School District: North East ISD
Listed By / Shown By
Listed By
Agency Name: Keller Williams City-View
Agency Phone: (210) 696-9996
Shown By
Agency Title: Kelly, Realtors
Agency Phone: (254) 741-1500
Agency Email: info@kellyrealtors.com
Agency Text: (254) 717-6447

Estimate Your Payment
Estimated Payment
$ 2,299.21 per month $1,146.17 Principal & Interest $1,002.83 Property Tax $150.21 Homeowner's Insurance
150 Grassmarket | MLS# 2005714
This single family home located at 150 Grassmarket, San Antonio, TX 78259 is currently listed for sale with an asking price of $515,000. This property was built in 2006 and has 3 bedrooms and 2 full and 1 partial baths with 2558 sq. ft. Grassmarket is located in the Roseheart subdivision within the North East ISD school district. Search Roseheart real estate on www.kellyrealtors.com today.