
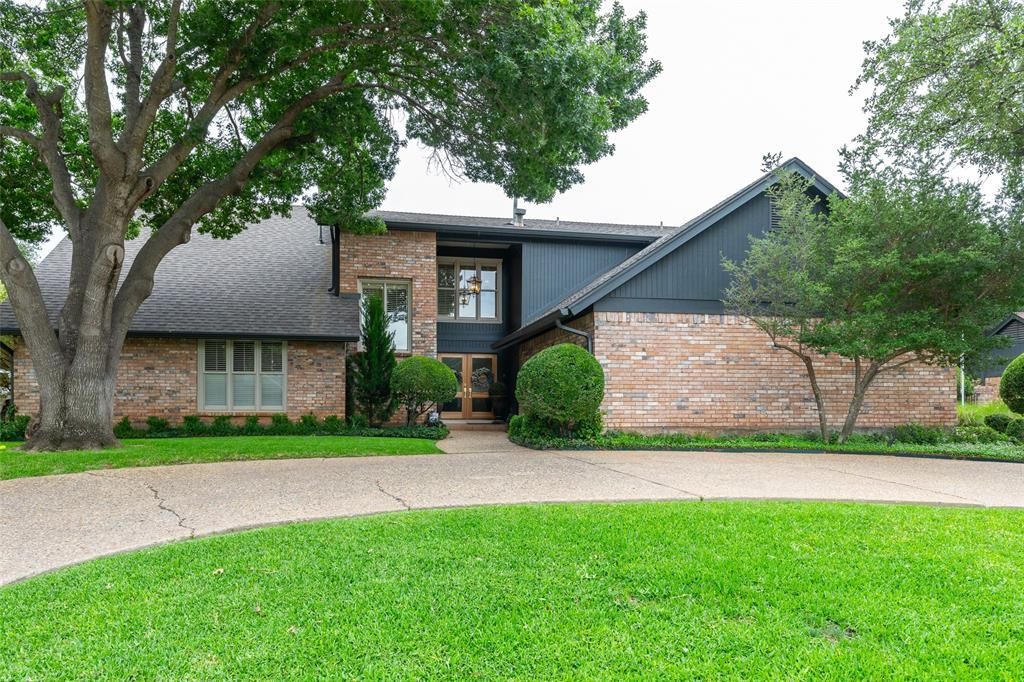
BEDS3
BATHS3 full 1 partial
SQUARE FEET3,439
MLS#21331469
STATUSActive
PROPERTY TYPEResidential - Single Family
SUBDIVISIONFairways
SCHOOLWylie ISD, Taylor Co.
Property Description
Enjoy Fairway Oaks golf course views while you soak in the pool or spa, or entertain in the beautifully landscaped back yard with fireplace grill. Positioned on the 7th fairway with plenty of privacy and a gate so you can drive your cart right onto the course. Inside, generously sized living and dining areas with pool views, and 3 large bedrooms and baths with a large loft upstairs give everyone room to entertain, study, or seek quiet luxury. Modern updates and meticulous care create move in ready haven of luxury and comfort. The double car garage has golf cart parking, so you can walk, ride and enjoy everything Abilene's premiere neighborhood has to offer, and also be close to schools, hospitals, shopping, dining and more. Owner related to agent.
Property Features
Property Type: Residential - Single Family
Cooling: Central Air
Fireplaces: 2
Garage: 2 car attached
Heating: Central
Lot Size: 0.33 Acres
Year Built: 1981
Amenities
Built-in Features
Cable TV Available
Granite Counters
High Speed Internet Available
In-Law Suite Floorplan
Kitchen Island
Loft
Vaulted Ceiling(s)
Walk-In Closet(s)
Wet Bar
Feature Descriptions
Appliances: Built-in Refrigerator, Dishwasher, Disposal, Ice Maker, Microwave, Convection Oven
Days on Site: 3
Exterior: Brick
Fencing: Brick, Wrought Iron
Fireplace: Brick, Den, Double Sided, Living Room, Raised Hearth
HOA Fee: 300/ Annually
Laundry: Utility Room, Full Size W/D Area
Lot Dimensions: 120 x 120
Parcel#: 35012
Parking: Additional Parking, Circular Driveway, Driveway, Garage, Garage Door Opener, Garage Faces Side, Garage Single Door, Golf Cart Garage, Inside Entrance, Kitchen Level, Lighted
Parking Notes: Additional Parking, Circular Driveway, Driveway, Gara
Patio/Porch: Covered, Deck
Pool: Gunite, Heated, In Ground, Outdoor Pool, Pool/Spa Combo, Water Feature
Swimming Pool: Yes
Utilities: Asphalt, Cable Available, City Sewer, City Water, Curbs, Electricity Connected, Individual Gas Meter, Individual Water Meter, Natural Gas Available, Phone Available, Underground Utilities
Window: Window Coverings
Room Sizes
Kitchen: 14.00 x 15.00 Level - 1
Bath-Full: 10.00 x 8.00 Level - 1
Bath-Half: 6.00 x 5.00 Level - 1
Bedroom: 14.00 x 15.00 Level - 1
Living Room: 21.00 x 16.00 Level - 1
Den: 26.00 x 15.00 Level - 1
Dining Room: 14.00 x 12.00 Level - 1
Breakfast Room: 11.00 x 10.00 Level - 1
Laundry: 7.00 x 7.00 Level - 1
Loft: 17.00 x 13.00 Level - 2
Bedroom-Primary: 18.00 x 18.00 Level - 2
Bath-Primary: 16.00 x 9.00 Level - 2
Bedroom: 15.00 x 18.00 Level - 2
Bath-Full: 11.00 x 8.00 Level - 2
Local Schools
Elementary School: Wylie West
School District: Wylie ISD, Taylor Co.
Listed By / Shown By
Listed By
Agency Name: eXp Realty LLC
Agency Contact: 888-519-7431
Agent Name: Melinda McCarty
Shown By
Agency Title: Kelly, Realtors
Agency Phone: (254) 741-1500
Agency Email: info@kellyrealtors.com
Agency Text: (254) 717-6447

Estimate Your Payment
Estimated Payment
$ 2,514.72 per month $2,223.34 Principal & Interest $0.00 Property Tax (data not provided by mls) $291.38 Homeowner's Insurance
15 Muirfield Street | MLS# 21331469
This single family home located at 15 Muirfield Street, Abilene, TX 79606 is currently listed for sale with an asking price of $999,000. This property was built in 1981 and has 3 bedrooms and 3 full and 1 partial baths with 3439 sq. ft. Muirfield Street is located in the Fairways subdivision within the Wylie ISD, Taylor Co. school district. Search Fairways real estate on www.kellyrealtors.com today.