
BEDS4
BATHS2 full
SQUARE FEET1,668
MLS#620765
STATUSActive
PROPERTY TYPEResidential - Single Family
SCHOOLJonesboro ISD
Property Description
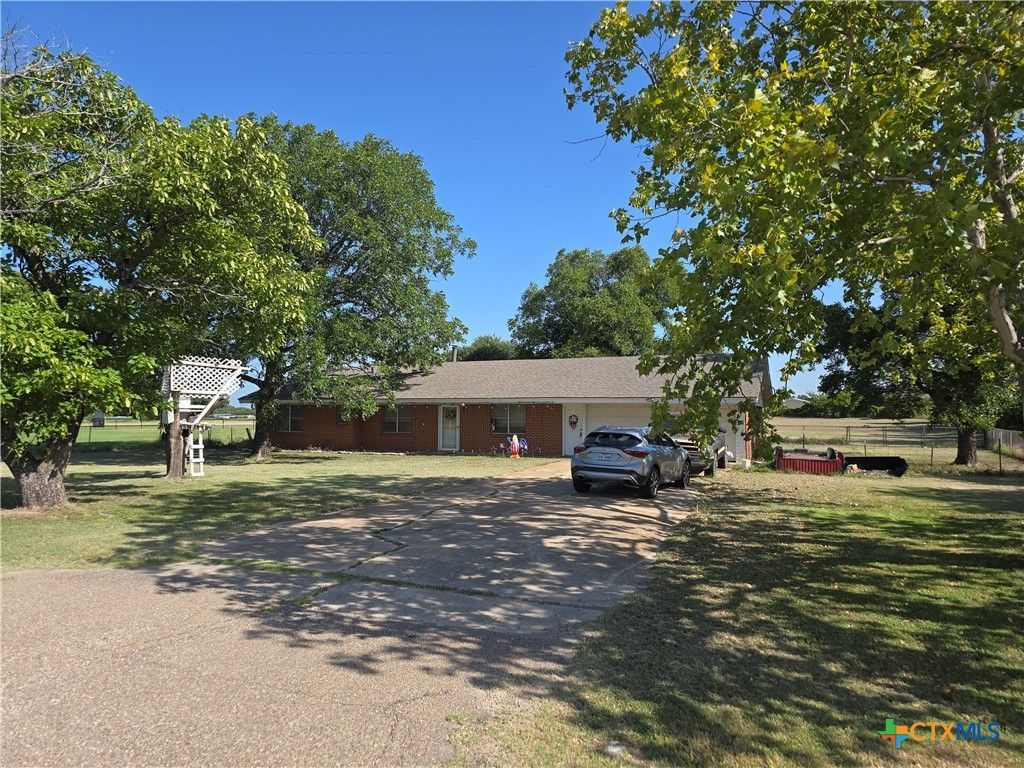
Brick 4BR/1.5/2Car Garage with a NEW ROOF sitting on 1.12 acres in the heart of Jonesboro! The 4th BR is split from the others creating privacy for use as an office, workout room or even formal DR. Spacious but cozy LR with wood burning stove and room to add French-doors to the back yard. All the Bedrooms are good size and make a nice use of space; he full hall bath does as well with lots of counter and storage space and tub/shower combo. The kitchen is open to the LR and has direct access to the double garage and oversize laundry room! The mature shade trees make spending time in both the front back yard inviting. The covered back patio and chain link fenced back yard make a great use of space, while leaving the remainder of the land open to use as you wish. With plenty of room for the chickens, garden, pool or even workshop you will have room to grow over the years! Getting the kids to school will be a breeze with the Jonesboro School sitting directly behind the property and it's a short drive to the local Jonesboro Dollar General. Also conveniently located just 16.7 miles N/NW of Gatesville and 15 S/SE of Hamilton for unique dining and shopping experiences. Disclaimer: broker and agent not reliable for errors. Buyer to verify all info/details. Age and Sqft pulled from Hamilton CAD.
Property Features
Property Type: Residential - Single Family
Cooling: Central Air, Electric,1 Unit, Wall/Window Unit(s)
Fireplaces: 1
Garage: 2 car attached
Heating: Central, Propane, Wood Stove
Home Style: Ranch, Traditional
Lot Size: 1.12 Acres
Roof Type: Composition, Shingle
Stories: 1.0
Year Built: 1960
Amenities
Ceiling Fan(s)
Kitchen/Dining Combo
Laminate Counters
Tub Shower
Vanity
Eat-in Kitchen
Porch
Storage
Propane Tank - Owned
Feature Descriptions
Accessibility: Level Lot, No Stairs
Appliances: Double Oven, Dryer, Dishwasher, Electric Cooktop, Gas Water Heater, Other, Refrigerator, See Remarks, Water Heater, Washer, Built-In Oven
Body of Water: None
Community Features: None
Exterior: Brick, Masonry
Fencing: Back Yard, Chain Link, Partial
Fireplace: Free Standing, Living Room, Wood Burning Stove
Flooring: Ceramic Tile, Laminate
Laundry: Laundry in Utility Room, Laundry Room
Parcel#: 10859
Parking: Attached, Garage, Garage Door Opener, Driveway Level
Parking Notes: Attached, Garage, Garage Door Opener, Driveway Level
Patio/Porch: Covered, Porch
Sewer: Not Connected (at lot), Aerobic Septic, Public Sewer
Utilities: Electricity Available, Propane, Phone Available, Trash Collection Private
Room Sizes
Other: 22.4 X 21.9 G A R A G E Level - Main
Bedroom 4: 14.6 X 14.7 Level - Main
Bathroom: 12.10 X 5.0 Level - Main
Laundry: 17.6 X 6.9 Level - Main
Bedroom 3: 13.2 X 10.10 Level - Main
Bedroom 2: 11.9 X 12.10 Level - Main
Primary Bathroom: 5.0 X 4.2 Level - Main
Primary Bedroom: 12.10 X 11.8 Level - Main
Kitchen: 16.6 X 15.0 Level - Main
Living Room: 16.6 X 16.6 Level - Main
Local Schools
High School: Jonesboro High
Middle School: Jonesboro Middle
Elementary School: Jonesboro Elementary
School District: Jonesboro ISD
Listed By / Shown By
Listed By
Agency Name: On Point Realty
Agency Phone: (254) 248-1212
Shown By
Agency Title: Kelly, Realtors
Agency Phone: (254) 741-1500
Agency Email: info@kellyrealtors.com
Agency Text: (254) 717-6447

Estimate Your Payment
Estimated Payment
$ 500.93 per month $442.89 Principal & Interest $0.00 Property Tax (data not provided by mls) $58.04 Homeowner's Insurance
14947 E Highway 36 Highway | MLS# 620765
This single family home located at 14947 E Highway 36 Highway , Jonesboro, TX 76538 is currently listed for sale with an asking price of $199,000. This property was built in 1960 and has 4 bedrooms and 2 full baths with 1668 sq. ft. E Highway 36 Highway is located within the Jonesboro ISD school district. Search Jonesboro real estate on www.kellyrealtors.com today.