
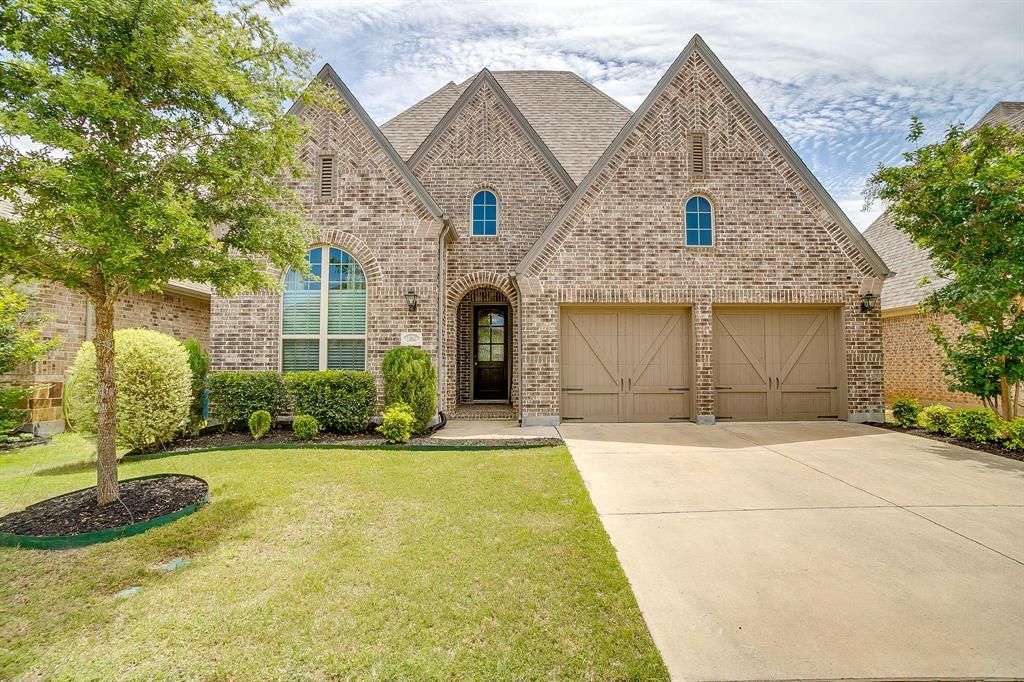
BEDS4
BATHS3 full
SQUARE FEET2,568
MLS#21271951
STATUSActive Option Contract
PROPERTY TYPEResidential - Single Family
SUBDIVISIONMorningstar Ph 1 Sec 8
SCHOOLAledo ISD
Property Description
Beautiful Highland Home in the Morningstar community. This is the floor plan everyone loves. This incredible home features an open concept kitchen, dining, and living area. Gorgeous kitchen with painted white cabinets, quartz countertops, and a built in hutch for extra cabinetry and countertop for a cute coffee bar or serving space. Downstairs features a master suite with a spa like bath. Separate vanities, beautiful tile surround, lovely garden tub, and an expansive walk in closet. Plus there is a secondary bed-bath on the main level. Ideal for a nursery, guest room, or MIL accommodation. Upstairs, find a loft space plus flexible media room, two bedrooms and a bathroom with double vanity. Finishes include beautiful wood floors, stone fireplace with gas insert, warm color tones and satin nickel fixtures. Tankless water heaters and 16 SEER HVAC. Step outside and enjoy amazing neighborhood amenities: pools, ponds, 3 miles of walking trails, playgrounds, and award winning Aledo ISD schools. Plus, a cute community garden is a short walk away. Come discover the amenities and the friendly neighbors this fast growing area offers.
Property Features
Property Type: Residential - Single Family
Cooling: Central Air, Electric
Fireplaces: 1
Garage: 2 car attached
Heating: Central, Natural Gas
Home Style: Traditional
Lot Size: 0.14 Acres
Roof Type: Composition
Year Built: 2018
Amenities
Decorative Lighting
Eat-in Kitchen
Flat Screen Wiring
High Speed Internet Available
Kitchen Island
Loft
Open Floorplan
Pantry
Vaulted Ceiling(s)
Walk-In Closet(s)
Covered Patio/Porch
Rain Gutters
Feature Descriptions
Appliances: Built-in Gas Range, Dishwasher, Disposal, Electric Oven, Gas Water Heater, Microwave, Plumbed For Gas in Kitchen, Vented Exhaust Fan
Days on Site: 5
Exterior: Brick
Fencing: Back Yard, Wood
Fireplace: Gas Logs, Raised Hearth
Flooring: Carpet, Ceramic Tile, Wood
HOA Fee: 265/ Quarterly
Laundry: Electric Dryer Hookup, Utility Room, Full Size W/D Area, Washer Hookup
Lot: Interior Lot, Landscaped, Level, Sprinkler System
Parcel#: R000103397
Parking: Garage, Garage Door Opener, Garage Double Door, Garage Faces Front
Parking Notes: Garage, Garage Door Opener, Garage Double Door, Garag
Patio/Porch: Covered, Front Porch, Rear Porch
Utilities: City Sewer, City Water, Concrete, Curbs, Individual Gas Meter, Individual Water Meter
Window: Window Coverings
Local Schools
Elementary School: Lynn McKinney
School District: Aledo ISD
Listed By / Shown By
Listed By
Agency Name: League Real Estate
Agency Contact: 817-523-9113
Agent Name: Christina Warden
Shown By
Agency Title: Kelly, Realtors
Agency Phone: (254) 741-1500
Agency Email: info@kellyrealtors.com
Agency Text: (254) 717-6447

Estimate Your Payment
Estimated Payment
$ 1,208.27 per month $1,068.27 Principal & Interest $0.00 Property Tax (data not provided by mls) $140.00 Homeowner's Insurance
14941 Gentry Drive | MLS# 21271951
This single family home located at 14941 Gentry Drive, Aledo, TX 76008 is currently listed for sale with an asking price of $480,000. This property was built in 2018 and has 4 bedrooms and 3 full baths with 2568 sq. ft. Gentry Drive is located in the Morningstar Ph 1 Sec 8 subdivision within the Aledo ISD school district. Search Morningstar Ph 1 Sec 8 real estate on www.kellyrealtors.com today.