
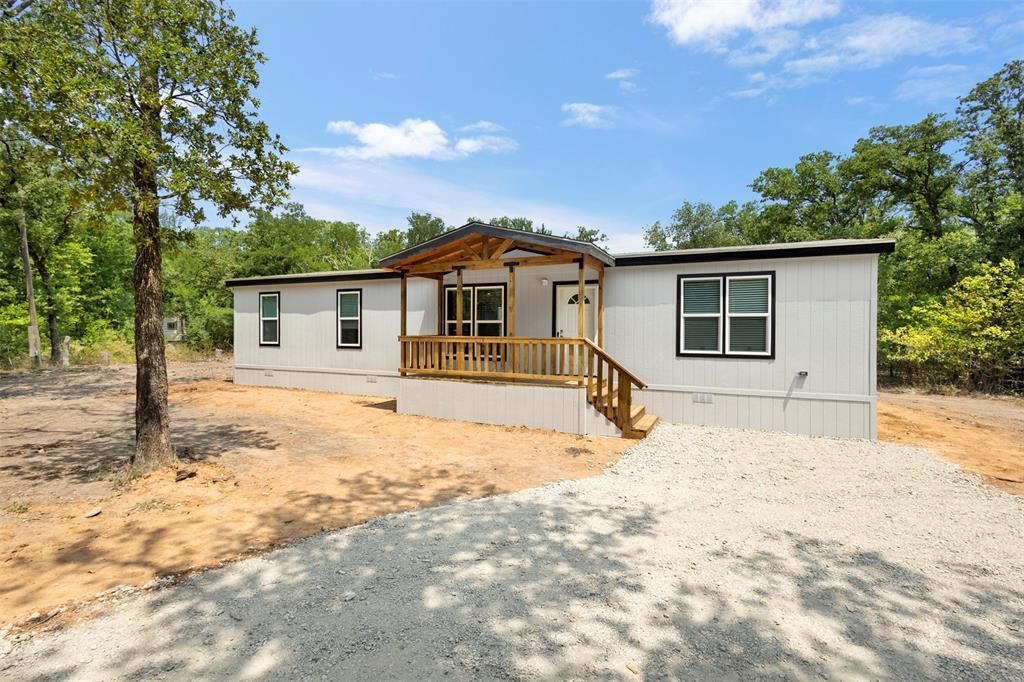
BEDS4
BATHS2 full
SQUARE FEET1,474
MLS#21350879
STATUSActive
PROPERTY TYPEResidential - Single Family
SUBDIVISIONACRES
SCHOOLSpringtown ISD
Property Description
New 4 bedroom, 2 bath home situated on an over half-acre lot, offering approximately 1,474 sq. ft. of well-planned living space. The open concept floor plan features a comfortable living area, a spacious kitchen with new stainless appliances, an eat-at island, abundant cabinet space, pantry, and dining area. The split bedroom layout provides a private primary suite with a well-appointed bath and large walk-in closet. Three additional bedrooms offer flexibility for family, guests, or a home office. Enjoy the slower pace and extra room of rural living while remaining conveniently close to Eagle Mountain Lake, shopping, schools, and dining. This move-in ready home is eligible for VA, USDA, and FHA financing, making it an excellent opportunity for first-time buyers, those looking to downsize, or anyone seeking an affordable new home with modern finishes and room to grow all in a neighborhood with no HOA.
Property Features
Property Type: Residential - Single Family
Cooling: Ceiling Fan(s), Central Air, Electric
Heating: Central, Electric
Lot Size: 0.63 Acres
Roof Type: Composition
Year Built: 2026
Amenities
Built-in Features
Decorative Lighting
Eat-in Kitchen
Kitchen Island
Open Floorplan
Pantry
Feature Descriptions
Appliances: Dishwasher, Electric Oven, Refrigerator
Days on Site: 2
Exterior: Vinyl Siding
Flooring: Linoleum
Laundry: Utility Room, Full Size W/D Area
Lot: Cleared, Few Trees
Parcel#: R000047993
Parking: Circular Driveway, Driveway, On Site, Private
Parking Notes: Circular Driveway, Driveway, On Site, Private
Utilities: All Weather Road
Room Sizes
Living Room: 19.00 x 12.00 Level - 1
Bedroom-Primary: 15.00 x 12.00 Level - 1
Local Schools
Elementary School: Reno
School District: Springtown ISD
Listed By / Shown By
Listed By
Agency Name: Julie Siddons REALTORS, LLC
Agency Contact: 254-582-0077
Agent Name: Jeramey Whitehouse
Shown By
Agency Title: Kelly, Realtors
Agency Phone: (254) 741-1500
Agency Email: info@kellyrealtors.com
Agency Text: (254) 717-6447

Estimate Your Payment
Estimated Payment
$ 626.79 per month $554.17 Principal & Interest $0.00 Property Tax (data not provided by mls) $72.63 Homeowner's Insurance
1494 Lynock Lane | MLS# 21350879
This single family home located at 1494 Lynock Lane, Azle, TX 76020 is currently listed for sale with an asking price of $249,000. This property was built in 2026 and has 4 bedrooms and 2 full baths with 1474 sq. ft. Lynock Lane is located in the ACRES subdivision within the Springtown ISD school district. Search ACRES real estate on www.kellyrealtors.com today.