
BEDS3
BATHS2 full
SQUARE FEET1,737
MLS#1939413
STATUSActive Option
PROPERTY TYPEResidential - Single Family
SUBDIVISIONCOPPER BRANCH
SCHOOLNorth East ISD
Property Description
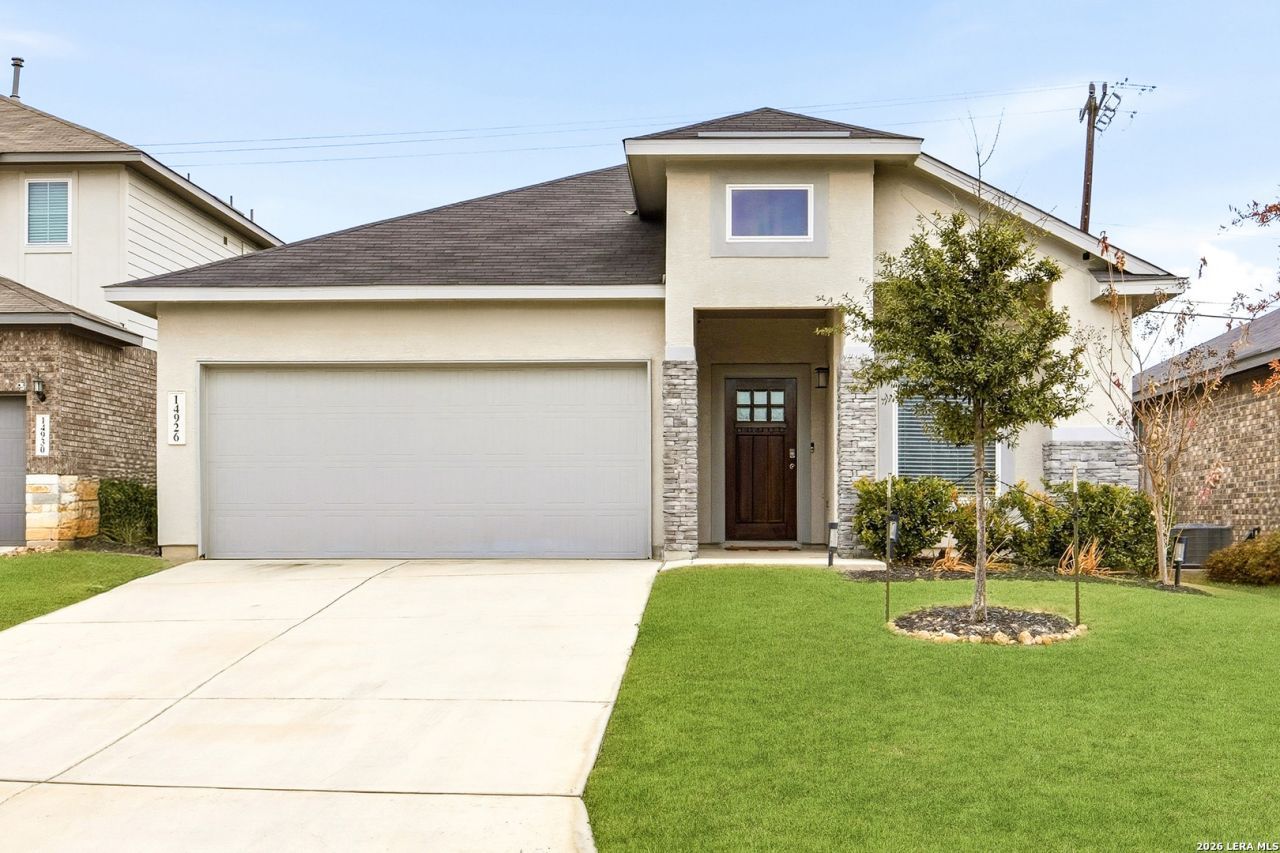
Welcome to this single-story home in the desirable Copper Branch community of North Central San Antonio-inside Loop 1604. The light-toned stucco and stone exterior gives the home a clean and modern look! This home is perfectly situated on a cul-de-sac lot and offers the rare benefit of no front or back neighbors for added privacy. Inside, the open-concept layout features high ceilings, abundant natural light, and a highly functional floor plan. This 3-bedroom, 2-bath home with a dedicated office is completely turnkey and move-in ready. Located within a newer builder development pocket in an established area, the home provides quick access to Loop 1604, HEB, shopping, dining, and everyday conveniences-all less than 5 minutes away, and situated within the highly regarded NEISD school district.
Property Features
Property Type: Residential - Single Family
Cooling: One Central
Fenced: Yes
Fuel Type: Natural Gas
Heating: 1 Unit
Home Style: One Story
Lot Size: 0.12 Acres
Roof Type: Composition
Stories: 1.0
Taxes: $8,486
Year Built: 2021
Feature Descriptions
Builder Name: Chesmar
Days on Site: 110
Exterior: 4 Sides Masonry, Stone/Rock, Wood
Exterior: Patio Slab, Covered Patio, Privacy Fence, Sprinkler System, Double Pane Windows
Flooring: Ceramic Tile, Laminate
Foundation: Slab
Hoa Fee: 100/Quarterly
HOA Mandatory: Yes
HOA Name: COPPER BRANCH HOMEOWNERS ASSOCIATION
Improvements: Street Paved, Curbs, Sidewalks
Inclusions: Ceiling Fans, Chandelier, Washer Connection, Dryer Connection, Microwave Oven, Stove/Range, Gas Cooking, Dishwasher, Garage Door Opener, Solid Counter Tops
Interior: One Living Area, Liv/Din Combo, Eat-In Kitchen, Island Kitchen, Breakfast Bar, Study/Library, Utility Room Inside, Secondary Bedroom Down,1st Floor Lvl/No Steps, High Ceilings, Open Floor Plan, All Bedrooms Downstairs, Laundry Main Level, Laundry Room, Walk in Closets
Multiple HOA: No
Neighborhood Amenities: Park/Playground
Parking: Two Car Garage, Attached
Pool/Spa: None
Tax By Multiple Counties: No
Type: Single Family Detached
Water/Sewer: Water System, Sewer System
Windows: None Remain
Room Sizes
Bedroom 2: 10 X 12
Bedroom 3: 10 X 12
Kitchen: 13 X 12
Dining Room: 10 X 16
Living Room: 17 X 18
Utility Room: 9 X 6
Study/Office: 9 X 11
E X try: 5 X 12
Local Schools
High School: Madison
Middle School: Harris
Elementary School: Northern Hills
School District: North East ISD
Listed By / Shown By
Listed By
Agency Name: Keller Williams Legacy
Agency Phone: (210) 482-3200
Shown By
Agency Title: Kelly, Realtors
Agency Phone: (254) 741-1500
Agency Email: info@kellyrealtors.com
Agency Text: (254) 717-6447

Estimate Your Payment
Estimated Payment
$ 1,550.44 per month $745.56 Principal & Interest $707.17 Property Tax $97.71 Homeowner's Insurance
14926 Palmer Creek | MLS# 1939413
This single family home located at 14926 Palmer Creek, San Antonio, TX 78217 is currently listed for sale with an asking price of $335,000. This property was built in 2021 and has 3 bedrooms and 2 full baths with 1737 sq. ft. Palmer Creek is located in the COPPER BRANCH subdivision within the North East ISD school district. Search COPPER BRANCH real estate on www.kellyrealtors.com today.