
BEDS3
BATHS2 full
SQUARE FEET1,957
MLS#2013104
STATUSActive
PROPERTY TYPERental - Single Family
SUBDIVISIONCHURCHILL ESTATES
SCHOOLNorth East ISD
Property Description
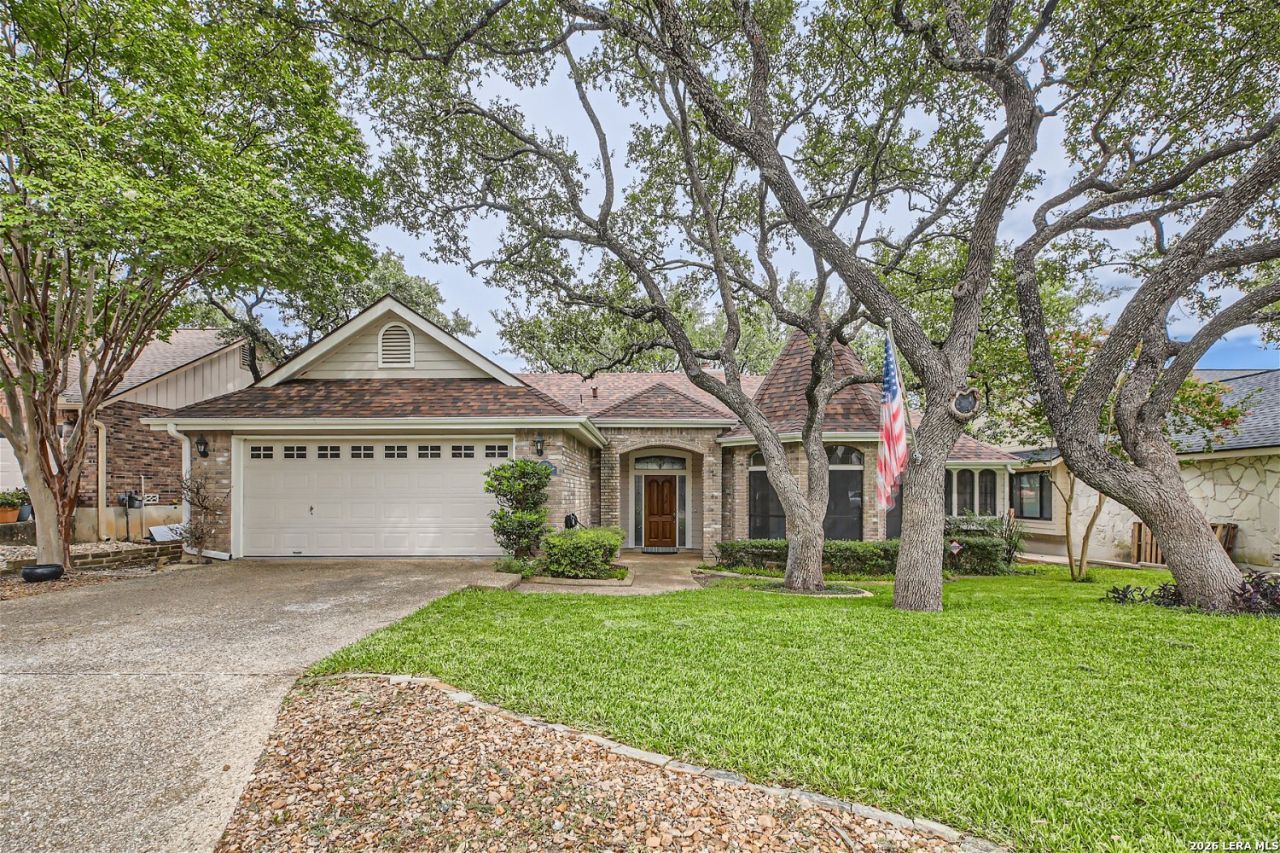
Beautiful single-story home in the desirable Churchill Estates Subdivision. Enjoy peaceful mornings in the private backyard oasis, featuring a spacious deck and beautifully landscaped yard. The open layout is perfect for entertaining and family gatherings, with a cozy fireplace in the living room, separate dining area, and breakfast nook. The spacious kitchen offers plenty of storage. Come see this gem before its gone!
Property Features
Property Type: Rental - Single Family
Cooling: One Central
Fenced: Yes
Fuel Type: Natural Gas
Heating: Central
Home Style: One Story, Split Level, Traditional
Lot Size: 0.19 Acres
Roof Type: Composition
Year Built: 1986
Feature Descriptions
Days on Site: 53
Exterior: Brick
Exterior: Deck/Balcony, Privacy Fence, Sprinkler System, Mature Trees
Fireplace: One, Living Room
Foundation: Slab
Inclusions: Ceiling Fans, Chandelier, Washer Connection, Dryer Connection, Cook Top, Built-In Oven, Stove/Range, Refrigerator, Disposal, Dishwasher, Water Softener (owned), Garage Door Opener
Interior: One Living Area, Separate Dining Room, Eat-In Kitchen, Two Eating Areas, Laundry Room, Walk in Closets
Lot: Mature Trees (ext feat)
Miscellaneous: Broker-Manager
Neighborhood Amenities: Pool, Playground, Tennis Court
Parking: Two Car Garage
Pool/Spa: None
Supplier - Electric: CPS
Supplier - Garbage: City
Supplier - Gas: CPS
Supplier - Sewer: SAWS
Supplier - Water: SAWS
Type: Single Family Detached
Water/Sewer: Water System, Sewer System
Windows: Some Remain
Room Sizes
Bedroom 2: 11 X 11
Bedroom 3: 11 X 11
Kitchen: 14 X 11
Breakfast Room: 9 X 11
Dining Room: 12 X 12
Living Room: 21 X 19
Local Schools
High School: Churchill
Middle School: Eisenhower
Elementary School: Huebner
School District: North East ISD
Listed By / Shown By
Listed By
Agency Name: Select Property Management Group, LLC
Agency Phone: (210) 973-3010
Shown By
Agency Title: Kelly, Realtors
Agency Phone: (254) 741-1500
Agency Email: info@kellyrealtors.com
Agency Text: (254) 717-6447

14922 Royal Orbit | MLS# 2013104
This property located at 14922 Royal Orbit, San Antonio, TX 78248 is currently listed for rent with an asking price of $2,300 / Monthly. Royal Orbit is located within the North East ISD school district. Search San Antonio real estate on www.kellyrealtors.com today.