
BEDS4
BATHS2 full
SQUARE FEET2,031
MLS#1954544
STATUSPending
PROPERTY TYPEResidential - Single Family
SUBDIVISIONREGENCY PARK
SCHOOLNorth East ISD
Property Description
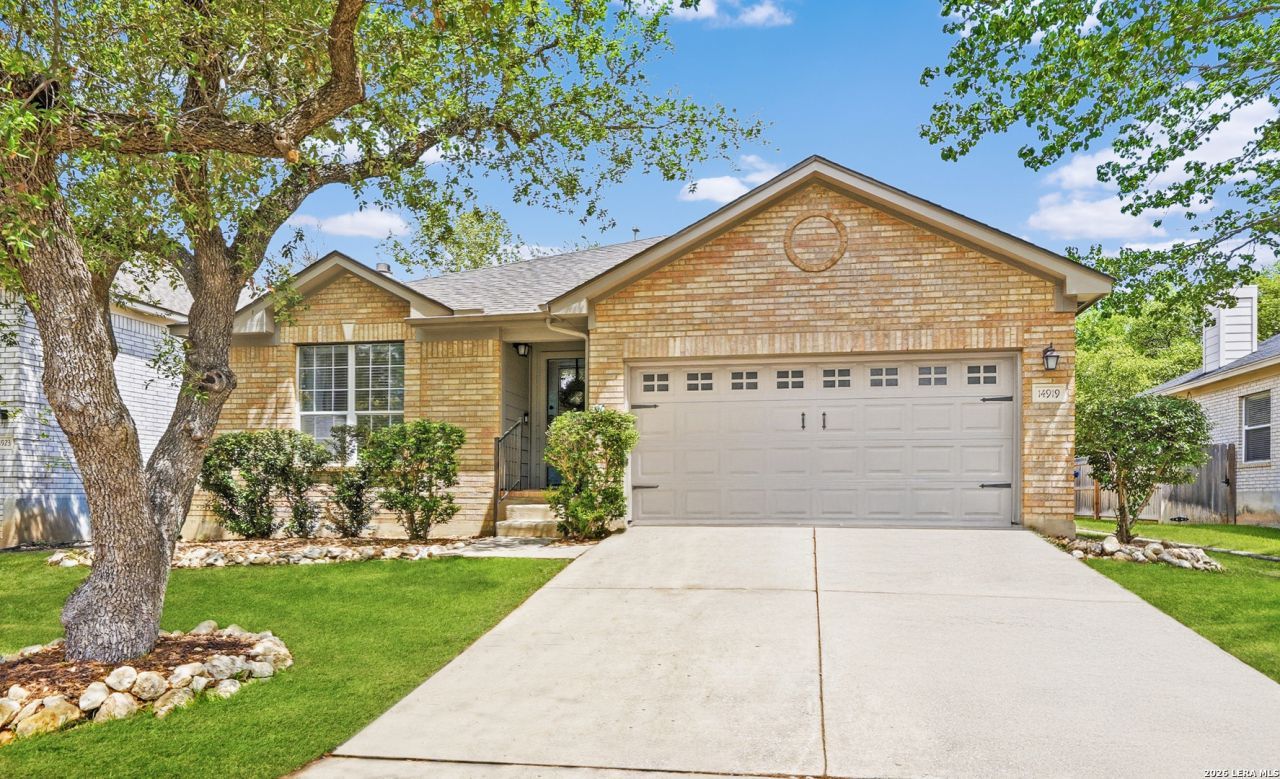
Backing to a greenbelt in the sought after gated community of Regency Park, this beautifully updated single story home offers privacy, style, and a layout designed for everyday living. Inside, youll find ceramic tile and laminate flooring throughout (no carpet), along with two eating areas including a formal dining room that can also serve as a second living area, office, or flex space to fit your lifestyle. The kitchen is the heart of the home, featuring upgraded cabinets, granite countertops, stainless steel appliances, a new large sink, and an available gas line at the cooktop for a gas cooking option. The primary suite is a true retreat with room for a sitting area and an updated bath complete with a beautifully finished shower, double vanity, and spacious walk-in closet. Enjoy cozy evenings by the fireplace or step outside to the back patio overlooking the greenbelt, where youll appreciate peaceful views, added privacy, and a generously sized backyard with plenty of room to relax or entertain. Additional highlights include granite counters in both bathrooms, a water softener, a roof approximately five years old, a new walkway from the side of the home to the back patio, and so much more! Regency Park is a gated community with a playground and is perfectly situated with easy access to Loop 1604, US 281, 410, and Wurzbach Parkway, just minutes from the San Antonio airport. Youll love being close to Hardberger Park, Walker Ranch, and the Salado Creek Greenway, along with nearby grocery stores, restaurants, major employers, military bases, and everyday conveniences. The location truly checks all the boxes. WELCOME HOME!
Property Features
Property Type: Residential - Single Family
Cooling: One Central
Fenced: Yes
Fireplaces: 1
Fuel Type: Electric, Natural Gas
Heating: Central,1 Unit
Home Style: One Story, Traditional
Lot Size: 0.14 Acres
Roof Type: Composition
Stories: 1.0
Taxes: $9,057
Year Built: 1999
Feature Descriptions
Accessibility: 36 inch or more wide halls, Doors-Swing-In, No Carpet, No Stairs, First Floor Bath, Full Bath/Bed on 1st Flr, First Floor Bedroom
Builder Name: UNKNOWN
Days on Site: 47
Exterior: Brick, Cement Fiber
Exterior: Privacy Fence, Has Gutters, Mature Trees
Fireplace: One, Living Room, Gas
Flooring: Ceramic Tile, Laminate
Foundation: Slab
Hoa Fee: 601.34/Annually
HOA Mandatory: Yes
HOA Name: REGENCY PARK HOA
Home Faces: South
Inclusions: Ceiling Fans, Chandelier, Stove/Range, Gas Cooking, Disposal, Dishwasher, Water Softener (owned), Smoke Alarm, Gas Water Heater, Garage Door Opener, Solid Counter Tops, City Garbage service
Interior: One Living Area, Separate Dining Room, Eat-In Kitchen, Two Eating Areas, Utility Room Inside, Secondary Bedroom Down,1st Floor Lvl/No Steps, High Ceilings, Open Floor Plan, Cable TV Available, High Speed Internet, All Bedrooms Downstairs, Laundry Room, Walk in Closets, Attic - Pull Down Stairs
Lot: 1/4 - 1/2 Acre, Mature Trees (ext feat)
Multiple HOA: No
Neighborhood Amenities: Controlled Access, Park/Playground
Parking: Two Car Garage, Attached
Pool/Spa: None
Supplier - Electric: CPS
Supplier - Gas: CPS
Supplier - Sewer: SAWS
Supplier - Water: SAWS
Tax By Multiple Counties: No
Type: Single Family Detached
Water/Sewer: Water System
Windows: All Remain
Room Sizes
Bedroom 2: 14 X 10
Bedroom 3: 12 X 10
Bedroom 4: 12 X 10
Kitchen: 15 X 11
Breakfast Room: 12 X 10
Dining Room: 16 X 12
Living Room: 18 X 14
Local Schools
High School: Churchill
Middle School: Eisenhower
Elementary School: Huebner
School District: North East ISD
Listed By / Shown By
Listed By
Agency Name: Keller Williams Heritage
Agency Phone: (210) 493-3030
Shown By
Agency Title: Kelly, Realtors
Agency Phone: (254) 741-1500
Agency Email: info@kellyrealtors.com
Agency Text: (254) 717-6447

Estimate Your Payment
Estimated Payment
$ 1,824.32 per month $945.64 Principal & Interest $754.75 Property Tax $123.93 Homeowner's Insurance
14919 Turret Run | MLS# 1954544
This single family home located at 14919 Turret Run, San Antonio, TX 78248 is currently listed for sale with an asking price of $424,900. This property was built in 1999 and has 4 bedrooms and 2 full baths with 2031 sq. ft. Turret Run is located in the REGENCY PARK subdivision within the North East ISD school district. Search REGENCY PARK real estate on www.kellyrealtors.com today.