
BEDS2
BATHS3 full
SQUARE FEET2,364
MLS#21266107
STATUSPending
PROPERTY TYPEResidential - Single Family
SUBDIVISIONOaks North
SCHOOLDallas ISD
Property Description
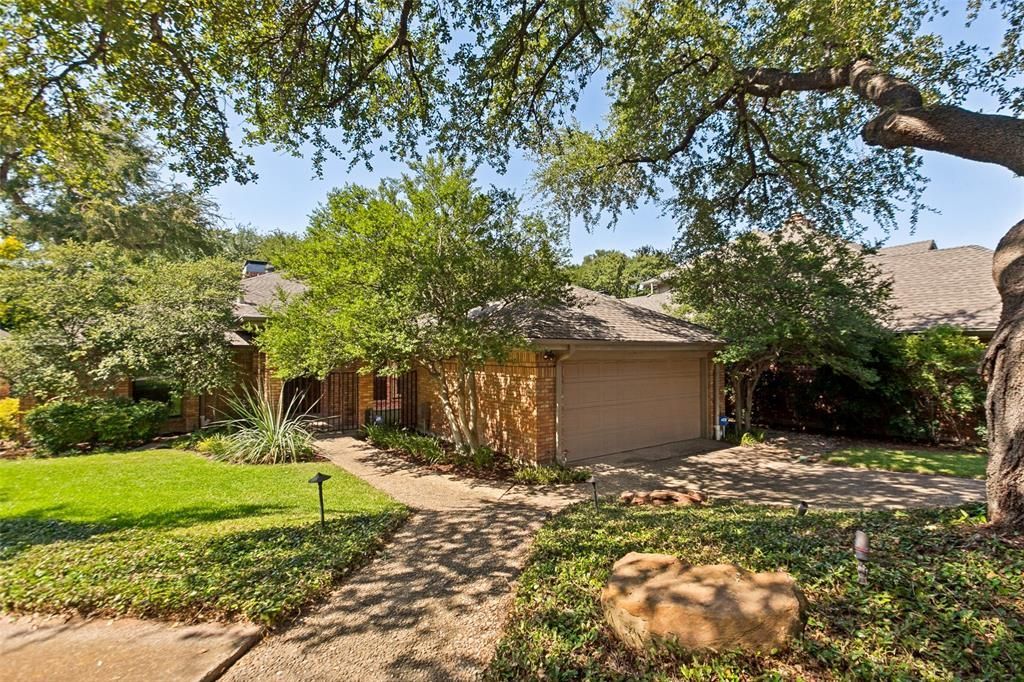
This exceptional, fully updated home is nestled within the highly desirable Oaks North neighborhood in the heart of Addison. Conveniently located minutes from the area’s premier dining, shopping, and entertainment options, the property offers the perfect blend of modern upgrades, comfortable living spaces, and an exceptional pool and outdoor amenities. The open-concept, split-level floor plan maximizes natural light, featuring elevated ceilings, gray-washed parquet hardwood flooring, designer lighting fixtures, and multiple gas fireplaces. The gourmet kitchen showcases quartz countertops, a KitchenAid double oven, Bosch dishwasher, and a stainless-steel ventilation hood. The wet bar with beverage refrigerator connects seamlessly to the primary living area, creating a perfect space for entertaining. Additionally, a versatile bonus room overlooking the backyard serves as an ideal home office. The backyard is your own private retreat featuring a swimming pool, a pergola-covered outdoor seating area, natural gas line for grilling, and a dedicated garden area at the rear of the property. Other capital improvements include a roof with impact-resistant Class 4 shingles
Property Features
Property Type: Residential - Single Family
Cooling: Central Air, Electric
Fireplaces: 1
Garage: 2 car attached
Heating: Natural Gas
Lot Size: 0.24 Acres
Year Built: 1980
Amenities
Kitchen Island
Open Floorplan
Wet Bar
Feature Descriptions
Appliances: Dishwasher, Disposal, Electric Cooktop, Microwave, Double Oven
Days on Site: 52
Fireplace: Gas Logs, Gas Starter
Flooring: Parquet, Tile, Wood
HOA Fee: 172/ Annually
Parcel#: 10000927412200000
Parking: Garage
Parking Notes: Garage
Pool: In Ground
Swimming Pool: Yes
Utilities: City Sewer, City Water
Room Sizes
Living Room: 25.00 x 16.00 Level - 1
Kitchen: 10.00 x 8.00 Level - 2
Dining Room: 11.00 x 11.00 Level - 2
Bedroom-Primary: 16.00 x 15.00 Level - 1
Bedroom: 12.00 x 12.00 Level - 2
Office: 11.00 x 8.00 Level - 1
Local Schools
Elementary School: Anne Frank
School District: Dallas ISD
Listed By / Shown By
Listed By
Agency Name: Micalizzi Real Estate
Agency Contact: 214-642-9294
Agent Name: Brian Micalizzi
Shown By
Agency Title: Kelly, Realtors
Agency Phone: (254) 741-1500
Agency Email: info@kellyrealtors.com
Agency Text: (254) 717-6447

Estimate Your Payment
Estimated Payment
$ 1,749.48 per month $1,546.77 Principal & Interest $0.00 Property Tax (data not provided by mls) $202.71 Homeowner's Insurance
14913 Oaks North Drive | MLS# 21266107
This single family home located at 14913 Oaks North Drive, Addison, TX 75254 is currently listed for sale with an asking price of $695,000. This property was built in 1980 and has 2 bedrooms and 3 full baths with 2364 sq. ft. Oaks North Drive is located in the Oaks North subdivision within the Dallas ISD school district. Search Oaks North real estate on www.kellyrealtors.com today.