
BEDS4
BATHS2 full 1 partial
SQUARE FEET2,830
MLS#1958123
STATUSActive Option
PROPERTY TYPEResidential - Single Family
SUBDIVISIONREGENCY PARK
SCHOOLNorth East ISD
Property Description
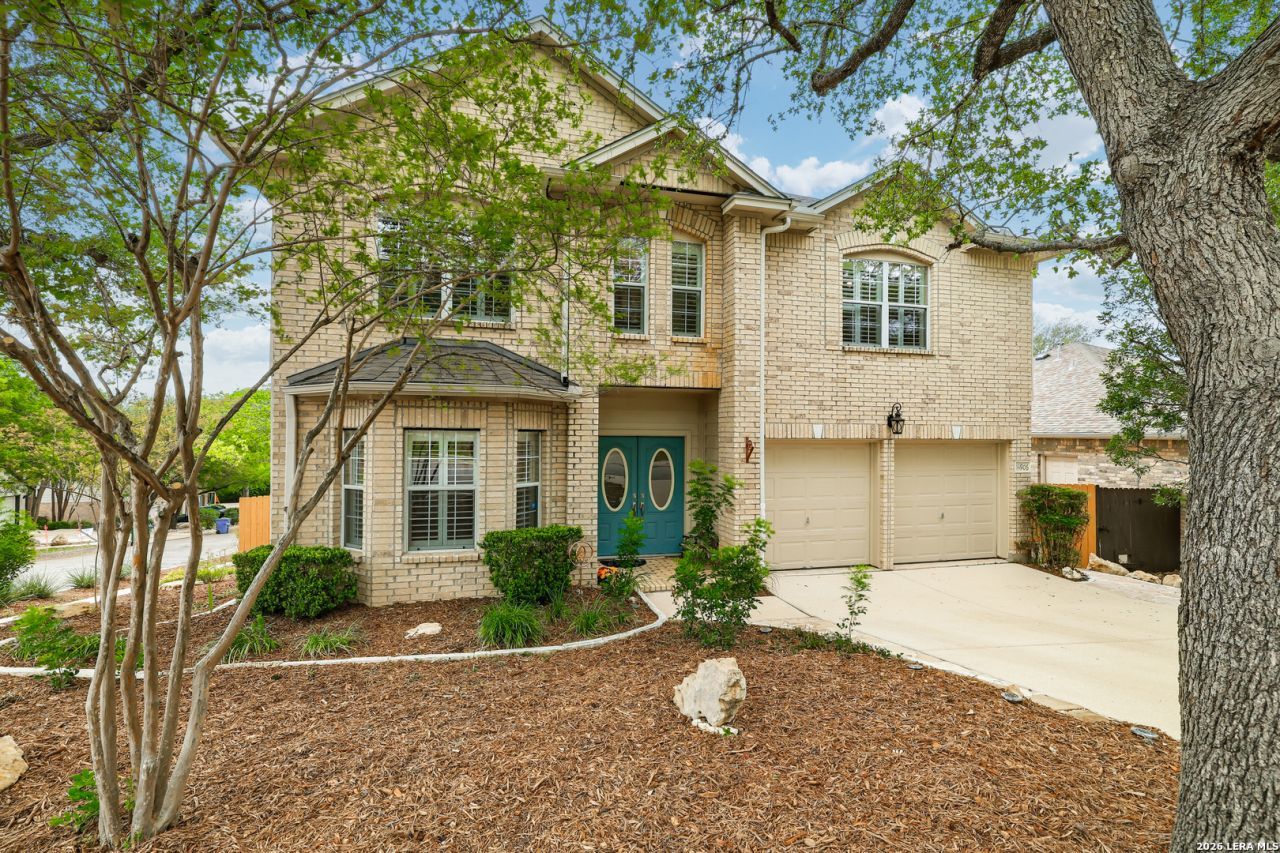
Stunning 4-bedroom, 2.5-bath home plus a versatile flex room-perfect as a mother-in-law suite (connected to bedroom and bath), home office, or game room. This beautifully upgraded property showcases custom shelving in the kitchen, pantry, and primary closet, along with a striking custom wood staircase and elegant European-inspired light fixtures throughout. The kitchen, bathrooms, and flooring have been tastefully renovated with a sophisticated European design. Enjoy outdoor living with added custom deck, enhanced landscaping, and paver stone detailing along the side of the home. Additional upgrades include plantation shutters throughout, fresh interior paint, and a newly painted fence and deck. Located in a small, gated community in a prime, central San Antonio location, this home also features two newer HVAC systems and offers the perfect blend of comfort, style, and convenience.
Property Features
Property Type: Residential - Single Family
Cooling: Two Central
Fenced: Yes
Fireplaces: 1
Fuel Type: Natural Gas
Heating: Central
Home Style: Two Story, Contemporary, Traditional
Lot Size: 0.15 Acres
Roof Type: Composition
Stories: 2.0
Taxes: $10,372
Year Built: 1999
Feature Descriptions
Builder Name: Unknown
Currenty Leased: No
Days on Site: 41
Exterior: Brick, Siding
Exterior: Deck/Balcony, Privacy Fence, Mature Trees
Fireplace: One, Living Room
Flooring: Carpeting, Ceramic Tile
Foundation: Slab
Hoa Fee: 600/Annually
HOA Mandatory: Yes
HOA Name: REGENCY PARK OWNERS ASSN., INC.
Inclusions: Ceiling Fans, Chandelier, Washer Connection, Dryer Connection, Microwave Oven, Stove/Range, Refrigerator, Disposal, Dishwasher, Water Softener (owned), Gas Water Heater, Garage Door Opener, Plumb for Water Softener, Solid Counter Tops, Custom Cabinets
Interior: One Living Area, Separate Dining Room, Eat-In Kitchen, Island Kitchen, Study/Library, Utility Room Inside,1st Floor Lvl/No Steps, High Ceilings, Open Floor Plan, Laundry Main Level, Walk in Closets
Lot: Corner, Mature Trees (ext feat), Level
Multiple HOA: No
Neighborhood Amenities: Controlled Access, Park/Playground
Parking: Two Car Garage, Attached
Pool/Spa: None
Supplier - Electric: CPS
Supplier - Gas: CPS
Supplier - Sewer: SAWS
Supplier - Water: SAWS
Tax By Multiple Counties: No
Type: Single Family Detached
Water/Sewer: Water System, Sewer System
Windows: Some Remain
Room Sizes
Bedroom 2: 16 X 14
Bedroom 3: 13 X 13
Bedroom 4: 15 X 11
Kitchen: 16 X 13
Dining Room: 13 X 12
Living Room: 18 X 17
Additional Living Room: 13 X 12
Local Schools
High School: Churchill
Middle School: Eisenhower
Elementary School: Huebner
School District: North East ISD
Listed By / Shown By
Listed By
Agency Name: Power & Peel Real Estate
Agency Phone: (210) 862-3441
Shown By
Agency Title: Kelly, Realtors
Agency Phone: (254) 741-1500
Agency Email: info@kellyrealtors.com
Agency Text: (254) 717-6447

Estimate Your Payment
Estimated Payment
$ 1,959.33 per month $968.12 Principal & Interest $864.33 Property Tax $126.88 Homeowner's Insurance
14906 Turret Run | MLS# 1958123
This single family home located at 14906 Turret Run, San Antonio, TX 78248 is currently listed for sale with an asking price of $435,000. This property was built in 1999 and has 4 bedrooms and 2 full and 1 partial baths with 2830 sq. ft. Turret Run is located in the REGENCY PARK subdivision within the North East ISD school district. Search REGENCY PARK real estate on www.kellyrealtors.com today.