
BEDS5
BATHS3 full
SQUARE FEET3,136
MLS#21221518
STATUSActive
PROPERTY TYPEResidential - Single Family
SUBDIVISIONMountain Meadow Add
SCHOOLWylie ISD, Taylor Co.
Property Description
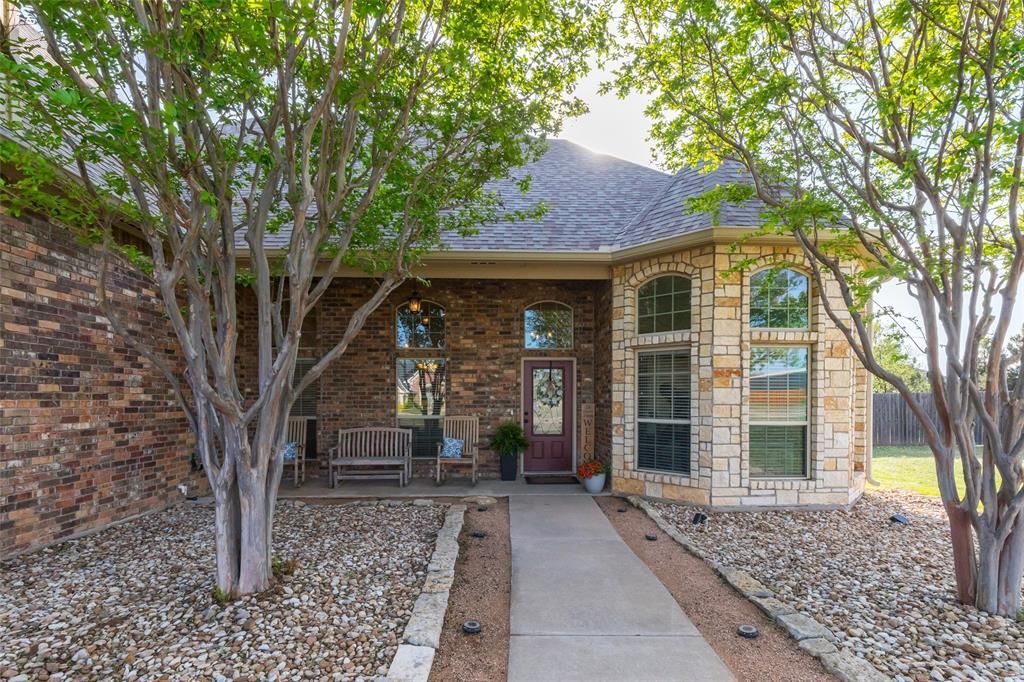
Beautifully maintained 4-bedroom, 3-bath home featuring an inviting open-concept floor plan designed for both comfortable living and entertaining. The updated kitchen offers an island, ample cabinet and counter space, and all kitchen appliances will convey. This home is full of character with three fireplaces, creating warm and inviting spaces throughout. Upstairs, you'll find a spacious bonus room with a full bathroom, making it ideal as a game room, media room, or guest suite. The spacious primary suite and well-designed layout provide comfort and functionality throughout. Step outside to enjoy the generously sized backyard featuring an additional patio seating area, a garden, a pergola and a storage building, A brandnew Class 4 roof was just installed along with new gutters. As an added bonus, the seller is offering an allowance toward new carpet with an acceptable offer.Washer and Dryer will also convey with the house along with a secondary refrigerator and ice chest in the garage.
Property Features
Property Type: Residential - Single Family
Cooling: Ceiling Fan(s), Central Air, Electric
Fireplaces: 3
Garage: 2 car attached
Heating: Central, Electric
Home Style: Traditional
Lot Size: 1.00 Acres
Roof Type: Shingle
Year Built: 2010
Amenities
Built-in Features
Chandelier
Decorative Lighting
Double Vanity
Eat-in Kitchen
Granite Counters
High Speed Internet Available
In-Law Suite Floorplan
Kitchen Island
Open Floorplan
Pantry
Walk-In Closet(s)
Second Primary Bedroom
Attached Grill
Barbecue
Covered Deck
Covered Patio/Porch
Garden(s)
Rain Gutters
Outdoor Kitchen
Storage
Feature Descriptions
Appliances: Built-in Refrigerator, Dishwasher, Disposal, Dryer, Electric Cooktop, Electric Oven, Microwave, Double Oven, Refrigerator, Vented Exhaust Fan, Washer
Days on Site: 104
Exclusions: All private property, washer and dryer
Exterior: Brick, Rock/Stone
Fencing: Wood
Fireplace: Bedroom, Living Room, Outside, See Remarks, Wood Burning
Flooring: Carpet, Ceramic Tile, Wood
Laundry: Electric Dryer Hookup, Utility Room, Washer Hookup
Lot: Lrg. Backyard Grass
Parcel#: 109717
Parking: Driveway, Garage Faces Side, Garage Single Door
Parking Notes: Driveway, Garage Faces Side, Garage Single Door
Patio/Porch: Covered, Front Porch, Patio
Utilities: Co-op Electric, Co-op Water, Outside City Limits, Septic
Window: Window Coverings
Local Schools
Elementary School: Wylie West
School District: Wylie ISD, Taylor Co.
Listed By / Shown By
Listed By
Agency Name: EXP REALTY LLC
Agent Name: Simone Hester
Shown By
Agency Title: Kelly, Realtors
Agency Phone: (254) 741-1500
Agency Email: info@kellyrealtors.com
Agency Text: (254) 717-6447

Estimate Your Payment
Estimated Payment
$ 1,509.84 per month $1,334.89 Principal & Interest $0.00 Property Tax (data not provided by mls) $174.94 Homeowner's Insurance
149 Mountain Meadow Drive | MLS# 21221518
This single family home located at 149 Mountain Meadow Drive, Tuscola, TX 79562 is currently listed for sale with an asking price of $599,800. This property was built in 2010 and has 5 bedrooms and 3 full baths with 3136 sq. ft. Mountain Meadow Drive is located in the Mountain Meadow Add subdivision within the Wylie ISD, Taylor Co. school district. Search Mountain Meadow Add real estate on www.kellyrealtors.com today.