
BEDS4
BATHS4 full 1 partial
SQUARE FEET3,882
MLS#2012912
STATUSNew
PROPERTY TYPEResidential - Single Family
SUBDIVISIONLegacy Ranch
SCHOOLLa Vernia Isd
Property Description
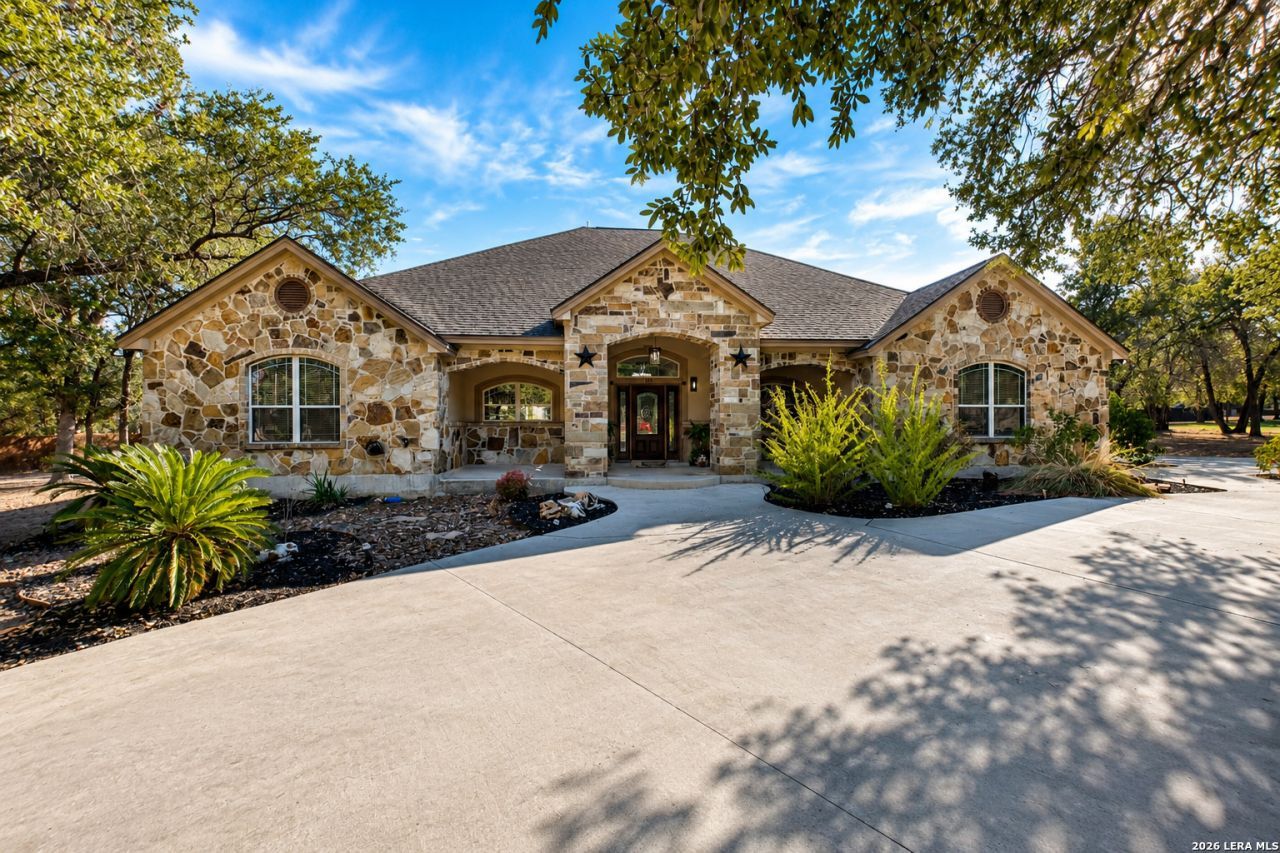
Beautifully maintained 4-bedroom, 4.5-bath custom rock and stucco home on 1.269 acres in Legacy Ranch. This spacious home features an open layout, vaulted ceilings, custom cabinetry, granite countertops, double ovens, and a wood-burning stove. Each bedroom offers a walk-in closet, with multiple en suite baths and a private primary suite featuring dual vanities, a soaking tub, and walk-in shower. Upstairs includes a bonus room with a full bath, perfect for guests, a game room, or home office. Additional features include a circular driveway, covered parking, and a new roof installed in 2023. One of the best values per square foot in the area!
Property Features
Property Type: Residential - Single Family
Cooling: Two Central
Fuel Type: Electric
Heating: Central, Heat Pump
Home Style: One Story
Lot Size: 1.27 Acres
Roof Type: Heavy Composition
Stories: 1.0
Taxes: $10,794
Year Built: 2006
Feature Descriptions
Builder Name: Custom
Days on Site: 2
Exterior: 4 Sides Masonry
Flooring: Carpeting, Ceramic Tile, Wood
Foundation: Slab
HOA Mandatory: No
Inclusions: Ceiling Fans, Washer Connection, Dryer Connection, Cook Top, Built-In Oven, Self-Cleaning Oven, Microwave Oven, Refrigerator, Dishwasher, Vent Fan, Smoke Alarm, Electric Water Heater, Wood Stove, Satellite Dish (owned), Smooth Cooktop, Solid Counter Tops, Double Ovens, Cu
Interior: Two Living Area
Neighborhood Amenities: None
Parking: Attached, Side Entry
Pool/Spa: None
Tax By Multiple Counties: No
Type: Single Family Detached
Water/Sewer: Water System, Septic
Windows: Some Remain
Room Sizes
Bedroom 2: 16 X 13
Bedroom 3: 13 X 12
Bedroom 4: 17 X 13
Kitchen: 17 X 14
Dining Room: 13 X 10
Living Room: 21 X 19
Local Schools
High School: La Vernia
Middle School: La Vernia
Elementary School: La Vernia
School District: La Vernia Isd
Listed By / Shown By
Listed By
Agency Name: Keller Williams Heritage
Agency Phone: (210) 493-3030
Shown By
Agency Title: Kelly, Realtors
Agency Phone: (254) 741-1500
Agency Email: info@kellyrealtors.com
Agency Text: (254) 717-6447

Estimate Your Payment
Estimated Payment
$ 2,409.84 per month $1,335.34 Principal & Interest $899.50 Property Tax $175.00 Homeowner's Insurance
149 Legacy Trce | MLS# 2012912
This single family home located at 149 Legacy Trce, La Vernia, TX 78121 is currently listed for sale with an asking price of $599,999. This property was built in 2006 and has 4 bedrooms and 4 full and 1 partial baths with 3882 sq. ft. Legacy Trce is located in the Legacy Ranch subdivision within the La Vernia Isd school district. Search Legacy Ranch real estate on www.kellyrealtors.com today.