
BEDS4
BATHS3 full
SQUARE FEET2,080
MLS#2019525
STATUSNew
PROPERTY TYPEResidential - Single Family
SUBDIVISIONPRESIDIO
SCHOOLNorthside
Property Description
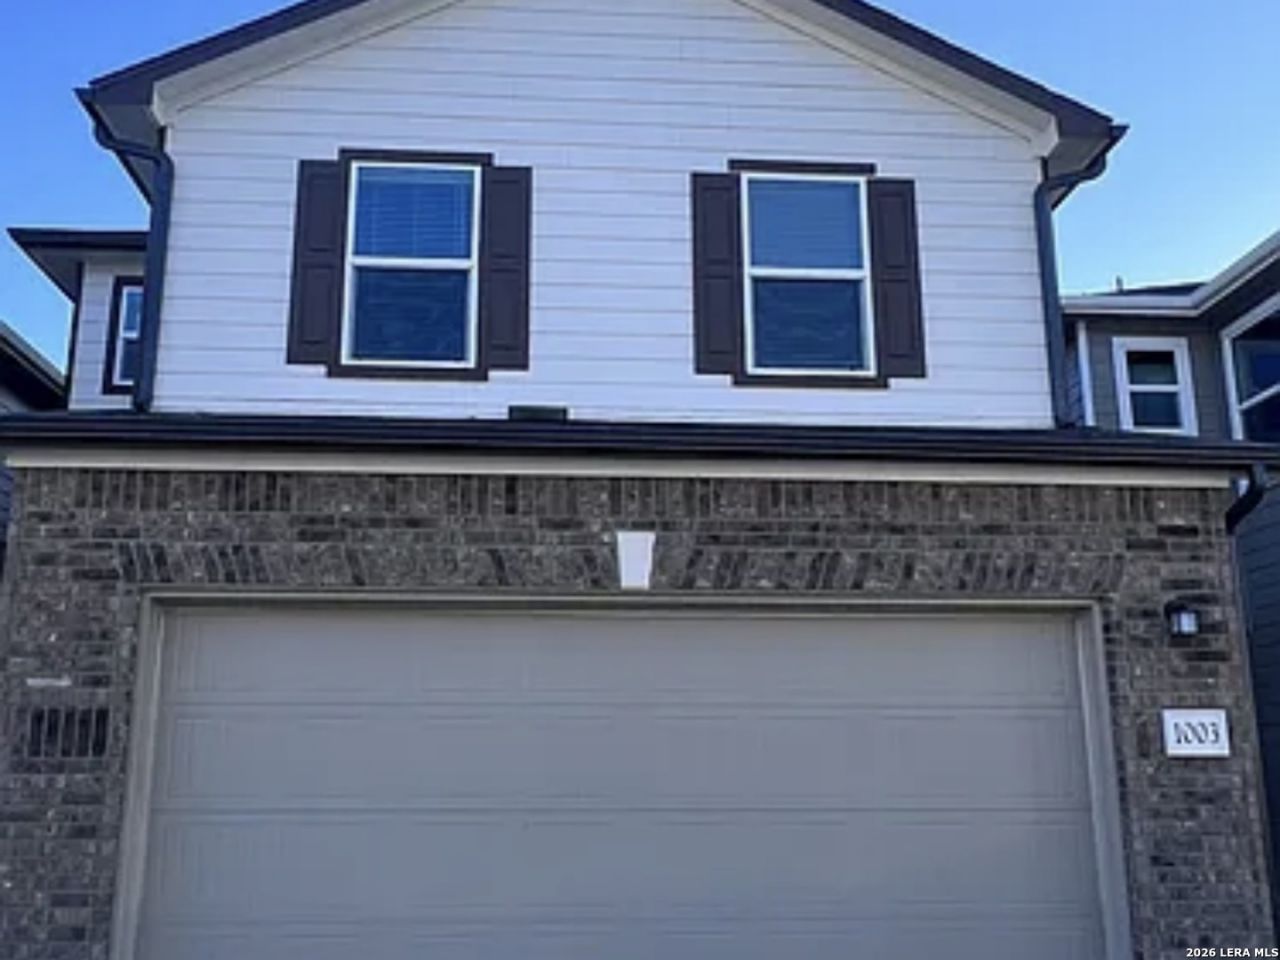
Almost-New 4BR/3BA Villa in Gated Villas at Presidio! Beautiful two-story home conveniently located off Vance Jackson Rd, offering an ideal layout with 1 bedroom and full bath downstairs plus 3 bedrooms, game room, and laundry upstairs. Open-concept kitchen features granite countertops, refrigerator, and RO water system. Enjoy a 2-car front-entry garage, smart thermostat, and spacious living areas. Gated community amenities include a dog park and playground. Conveniently located near the Medical Center, shopping centers and offices;
Property Features
Property Type: Residential - Single Family
Cooling: One Central
Fuel Type: Electric
Heating: Central
Home Style: Two Story
Roof Type: Composition
Stories: 2.0
Taxes: $8,597
Year Built: 2024
Feature Descriptions
Builder Name: KB Homes
Days on Site: 4
Exterior: Stone/Rock, Stucco, Siding
Flooring: Carpeting, Ceramic Tile, Laminate
Foundation: Slab
Hoa Fee: 65/Monthly
HOA Mandatory: Yes
HOA Name: SPECTRUM
Inclusions: Ceiling Fans, Washer Connection, Dryer Connection, Stove/Range, Refrigerator, Dishwasher, Ice Maker Connection, Pre-Wired for Security, Garage Door Opener
Interior: One Living Area, Eat-In Kitchen, Island Kitchen, Walk-In Pantry, Utility Room Inside, Secondary Bedroom Down, Open Floor Plan, High Speed Internet, Laundry Upper Level
Multiple HOA: No
Neighborhood Amenities: Controlled Access, Park/Playground
Parking: Two Car Garage
Pool/Spa: None
Supplier - Electric: CPS
Supplier - Water: SAWS
Tax By Multiple Counties: No
Type: Single Family Detached
Water/Sewer: Water System
Windows: All Remain
Room Sizes
Bedroom 2: 11 X 10
Bedroom 3: 11 X 10
Bedroom 4: 12 X 10
Kitchen: 16 X 11
Dining Room: 13 X 13
Family Room: 14 X 14
E X try: 9 X 7
Loft: 15 X 12
Local Schools
High School: Clark
Middle School: Rawlinson
Elementary School: Bonnie Ellison
School District: Northside
Listed By / Shown By
Listed By
Agency Name: Texas Premier Realty
Agency Phone: (210) 844-8683
Shown By
Agency Title: Kelly, Realtors
Agency Phone: (254) 741-1500
Agency Email: info@kellyrealtors.com
Agency Text: (254) 717-6447

Estimate Your Payment
Estimated Payment
$ 1,821.48 per month $977.02 Principal & Interest $716.42 Property Tax $128.04 Homeowner's Insurance
14839 Vance Jackson #1003 | MLS# 2019525
This single family home located at 14839 Vance Jackson #1003, San Antonio, TX 78249 is currently listed for sale with an asking price of $439,000. This property was built in 2024 and has 4 bedrooms and 3 full baths with 2080 sq. ft. Vance Jackson #1003 is located in the PRESIDIO subdivision within the Northside school district. Search PRESIDIO real estate on www.kellyrealtors.com today.