
BEDS4
BATHS3 full
SQUARE FEET3,391
MLS#21403155
STATUSActive
PROPERTY TYPEResidential - Single Family
SUBDIVISIONCumberland Crossing Ph I
SCHOOLAllen ISD
Property Description
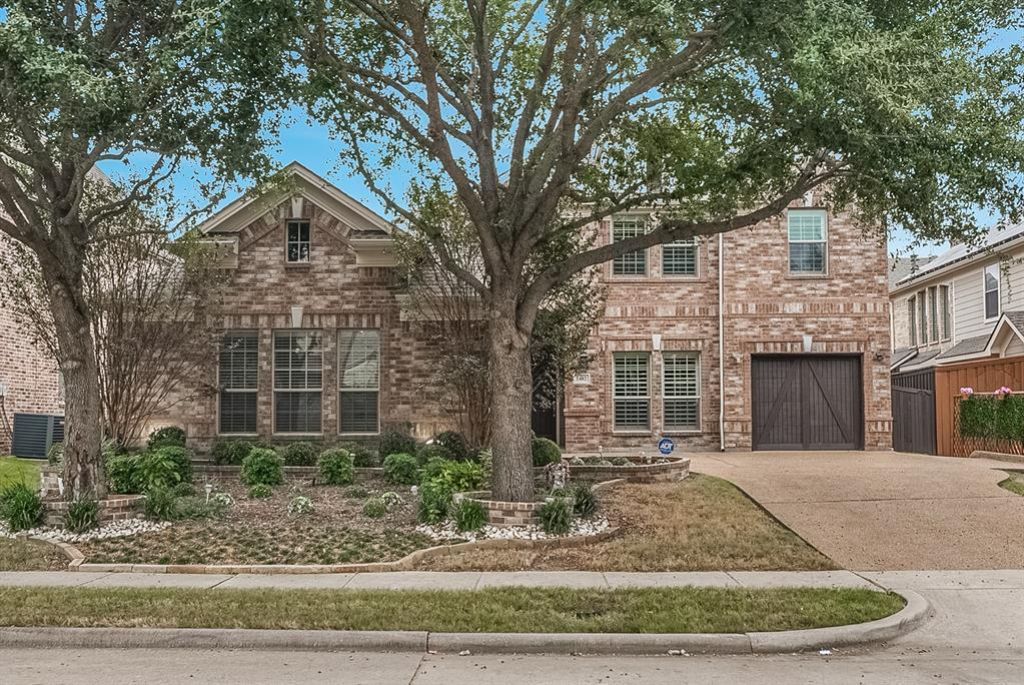
Beautiful and extremely well maintained Grand Home in a desirable Allen location with a spacious and functional floor plan designed for both everyday living and entertaining. Located in highly sought-after Allen ISD, walking distance to Allen ISD STEAM Center and just minutes from shopping, dining, trails, parks, and entertainment including HUB 121, Costco, District 121, The Farm, Allen Premium Outlets, and the Stephen G. Terrell Recreation Center and with convenient access to SH 121 and US-75.The first floor features a 2-story foyer, 2-story family room and tons of natural light! Private office with single car garage access, primary suite, and an additional bedroom with convenient access to a full bath—ideal for guests, extended family, or a second home office. Newly remodeled kitchen opens to the main living area, creating an easy flow for entertaining and family gatherings.Hardwood flooring flows through the main living areas, and the open layout offers plenty of natural light and comfortable gathering spaces.Upstairs offers two additional bedrooms with a full bath, plus a game room and a dedicated media room, providing plenty of space for movies, gaming, entertaining, or relaxing. A three-car garage provides excellent parking and storage. Hard to find. Come to see it. This will NOT last!
Property Features
Property Type: Residential - Single Family
Cooling: Ceiling Fan(s), Central Air, Electric
Fireplaces: 1
Garage: 3 car attached
Heating: Central, Fireplace(s), Natural Gas
Home Style: Traditional
Lot Size: 0.17 Acres
Roof Type: Shingle
Year Built: 2011
Amenities
Cable TV Available
Decorative Lighting
Eat-in Kitchen
High Speed Internet Available
Kitchen Island
Walk-In Closet(s)
Covered Patio/Porch
Rain Gutters
Feature Descriptions
Appliances: Dishwasher, Disposal, Electric Oven, Gas Cooktop, Double Oven, Plumbed For Gas in Kitchen
Community Features: Community Pool, Curbs, Park, Playground
Days on Site: 3
Exclusions: Furniture and appliances are negotiable. Living room furniture is excluded.
Exterior: Brick, Rock/Stone, Wood
Fencing: Wood
Fireplace: Gas, Gas Logs
Flooring: Ceramic Tile, Wood
HOA Fee: 820/ Annually
Laundry: Electric Dryer Hookup, Utility Room, Full Size W/D Area, Dryer Hookup, Washer Hookup
Lot: Landscaped, Sprinkler System, Subdivision
Lot Dimensions: 65x120
Parcel#: R925900K01501
Parking: Garage, Garage Door Opener, Garage Faces Front, Garage Faces Side
Parking Notes: Garage, Garage Door Opener, Garage Faces Front, Garag
Patio/Porch: Covered
Swimming Pool: Yes
Utilities: Cable Available, City Sewer, City Water, Concrete, Curbs, Individual Gas Meter, Individual Water Meter
Window: Window Coverings
Local Schools
Elementary School: Kerr
School District: Allen ISD
Listed By / Shown By
Listed By
Agency Name: KEI Realty
Agency Contact: 214-673-1162
Agent Name: Eugene Krasny
Shown By
Agency Title: Kelly, Realtors
Agency Phone: (254) 741-1500
Agency Email: info@kellyrealtors.com
Agency Text: (254) 717-6447

Estimate Your Payment
Estimated Payment
$ 1,761.81 per month $1,557.67 Principal & Interest $0.00 Property Tax (data not provided by mls) $204.14 Homeowner's Insurance
1482 Willingham Drive | MLS# 21403155
This single family home located at 1482 Willingham Drive, Allen, TX 75013 is currently listed for sale with an asking price of $699,900. This property was built in 2011 and has 4 bedrooms and 3 full baths with 3391 sq. ft. Willingham Drive is located in the Cumberland Crossing Ph I subdivision within the Allen ISD school district. Search Cumberland Crossing Ph I real estate on www.kellyrealtors.com today.