
BEDS4
BATHS2 full 1 partial
SQUARE FEET2,418
MLS#21370357
STATUSActive
PROPERTY TYPEResidential - Single Family
SUBDIVISIONFalcon Rdg Ph 1
SCHOOLNorthwest ISD
Property Description
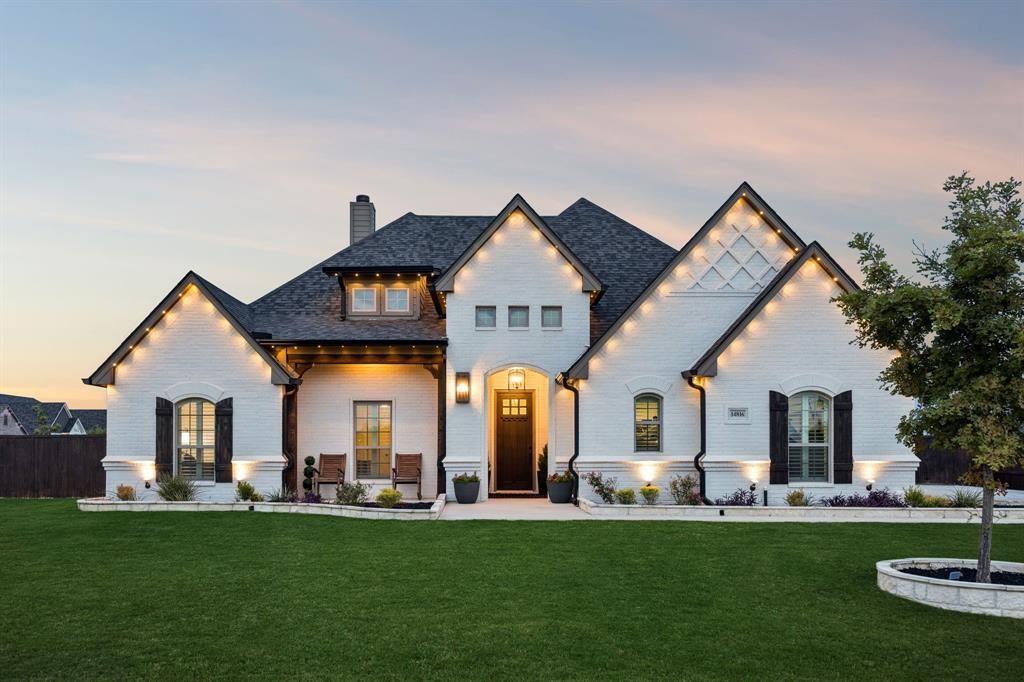
Situated on a beautiful half-acre corner lot, this exceptional custom single story home offers 3 bedrooms, 2.5 baths, and a private office or flex room that could easily serve as a 4th bedroom. Designed for both comfortable everyday living and entertaining, the open concept floorplan showcases soaring cathedral ceilings, wide plank wood flooring, plantation shutters, and an inviting fireplace. The kitchen features quartz countertops, abundant cabinetry, and a new commercial grade gas range, oven and microwave opening seamlessly to the spacious living and dining areas. Outdoor living is equally impressive with a newly extended patio featuring an outdoor fireplace and a walkway leading to an eight-person spa and incredible 30x50 workshop. Climate-controlled with four roll-up doors and plumbing in place for a future half bath, the workshop offers endless possibilities for entertaining, hobbies, storage, or workspace. An RV gate, expansive concrete parking, additional storage shed, three-car garage, and whole-home water filtration system add exceptional convenience and versatility. With expansive indoor and outdoor living spaces, RV access, and a rare oversized climate-controlled workshop, this one of a kind property offers the perfect combination of space, functionality, and exceptional entertaining.
Property Features
Property Type: Residential - Single Family
Cooling: Ceiling Fan(s), Central Air, Electric
Fireplaces: 2
Garage: 3 car attached
Heating: Central, Electric
Home Style: Traditional
Lot Size: 0.56 Acres
Roof Type: Composition
Year Built: 2020
Amenities
Chandelier
Decorative Lighting
Eat-in Kitchen
High Speed Internet Available
Open Floorplan
Vaulted Ceiling(s)
Covered Patio/Porch
Lighting
Private Yard
RV/Boat Parking
Feature Descriptions
Appliances: Commercial Grade Range, Dishwasher, Disposal, Gas Range, Microwave
Days on Site: 2
Exclusions: All TVs (TV mounts will remain), refrigerator, washer, and dryer.
Exterior: Brick
Fencing: Wood
Fireplace: Wood Burning
Flooring: Carpet, Ceramic Tile, Engineered Wood
HOA Fee: 500/ Annually
Laundry: Electric Dryer Hookup, Utility Room, Full Size W/D Area, Washer Hookup
Lot: Corner Lot, Few Trees, Landscaped, Lrg. Backyard Grass
Parcel#: R755806
Parking: Driveway, Electric Gate, Garage, Garage Door Opener, Garage Double Door, Garage Faces Side, Garage Single Door, RV Access/Parking, RV Garage
Parking Notes: Driveway, Electric Gate, Garage, Garage Door Opener, G
Patio/Porch: Covered
Utilities: Aerobic Septic, Cable Available, Co-op Electric, Co-op Water, Outside City Limits, Propane, Underground Utilities
Window: Window Coverings
Local Schools
Elementary School: Justin
School District: Northwest ISD
Listed By / Shown By
Listed By
Agency Name: Berkshire HathawayHS PenFed TX
Agency Contact: 817-522-2104
Agent Name: Christie Deaton
Shown By
Agency Title: Kelly, Realtors
Agency Phone: (254) 741-1500
Agency Email: info@kellyrealtors.com
Agency Text: (254) 717-6447

Estimate Your Payment
Estimated Payment
$ 1,799.82 per month $1,591.28 Principal & Interest $0.00 Property Tax (data not provided by mls) $208.54 Homeowner's Insurance
14816 Gentle Dove Street | MLS# 21370357
This single family home located at 14816 Gentle Dove Street , Justin, TX 76247 is currently listed for sale with an asking price of $715,000. This property was built in 2020 and has 4 bedrooms and 2 full and 1 partial baths with 2418 sq. ft. Gentle Dove Street is located in the Falcon Rdg Ph 1 subdivision within the Northwest ISD school district. Search Falcon Rdg Ph 1 real estate on www.kellyrealtors.com today.