
BEDS4
BATHS2 full 1 partial
SQUARE FEET2,496
MLS#2006954
STATUSActive
PROPERTY TYPEResidential - Single Family
SUBDIVISIONCAPROCK
SCHOOLComal
Property Description
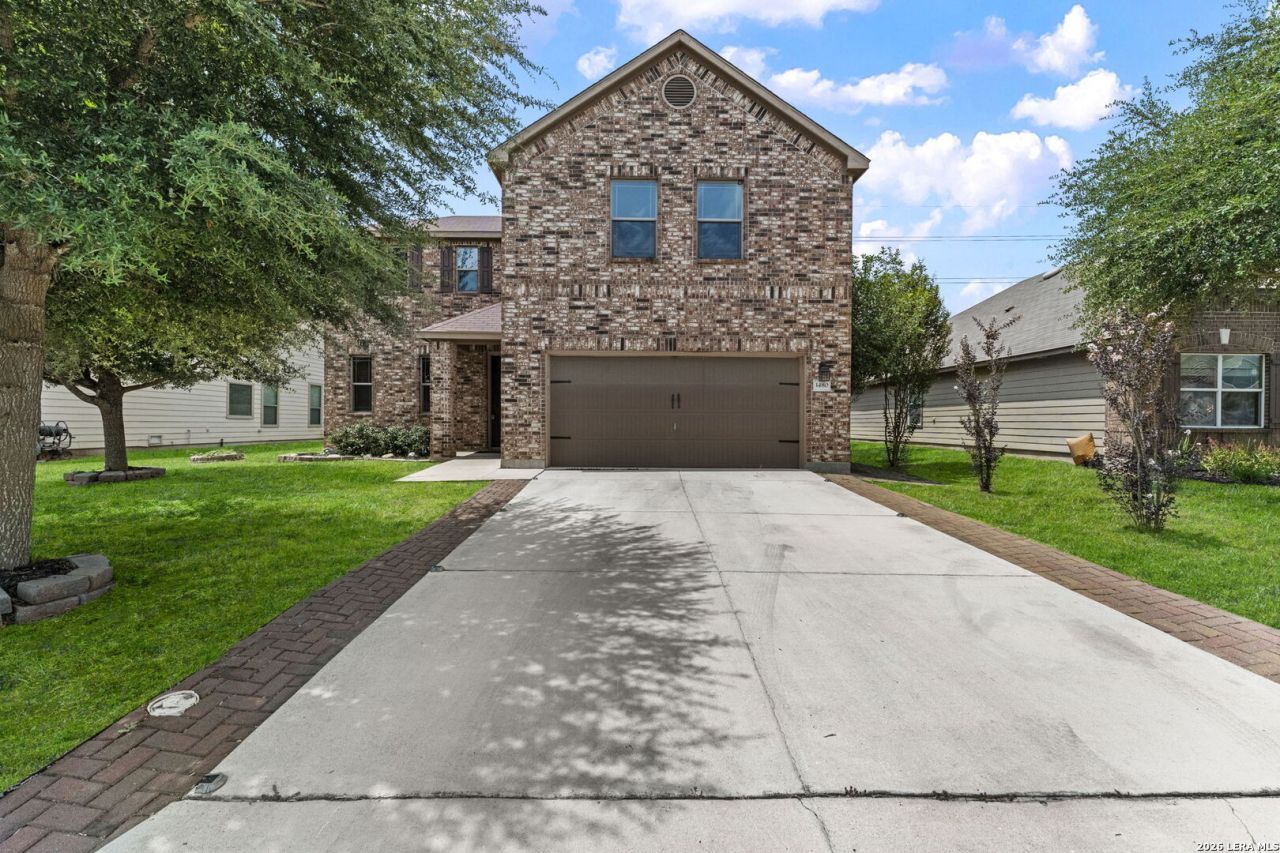
Cozy two-story home in Caprock featuring a spacious, functional layout designed for everyday living and entertaining. A generous study off the entry leads into the inviting living room and island kitchen, offering ample counter space, abundant cabinetry, and plenty of storage. The first-floor primary suite provides a private retreat with a full en suite bath and walk-in closet, while a convenient half bath serves guests. Upstairs, a spacious game room is joined by three generously sized secondary bedrooms and a full bath. Outside, enjoy the extended covered patio, two gazebos, and a storage shed, creating a versatile space for relaxing or entertaining. Conveniently located near downtown New Braunfels and Gruene, with easy access to shopping, dining, entertainment, and major routes for commutes to Austin and San Antonio.
Property Features
Property Type: Residential - Single Family
Cooling: One Central
Fuel Type: Electric
Heating: Central
Home Style: Two Story
Lot Size: 0.17 Acres
Roof Type: Composition
Stories: 2.0
Taxes: $5,700
Year Built: 2013
Feature Descriptions
Builder Name: Uknown
Days on Site: 58
Energy Efficient: Programmable Thermostat, Ceiling Fans
Exterior: Brick, Siding
Flooring: Carpeting, Vinyl
Foundation: Slab
Hoa Fee: 73/Quarterly
HOA Mandatory: Yes
HOA Name: CAPROCK HOA
Inclusions: Ceiling Fans, Washer Connection, Dryer Connection, Microwave Oven, Stove/Range, Dishwasher
Interior: Two Living Area, Eat-In Kitchen, Island Kitchen, Breakfast Bar, Study/Library, Game Room, Utility Room Inside, High Ceilings, Open Floor Plan
Multiple HOA: No
Neighborhood Amenities: Park/Playground
Parking: Two Car Garage, Attached
Pool/Spa: None
Tax By Multiple Counties: No
Type: Single Family Detached
Water/Sewer: Water System, Sewer System
Windows: Some Remain
Room Sizes
Bedroom 2: 13 X 11
Bedroom 3: 10 X 9
Bedroom 4: 10 X 10
Kitchen: 13 X 12
Dining Room: 10 X 9
Living Room: 21 X 13
Study/Office: 13 X 11
E X try: 10 X 5
Local Schools
High School: Canyon
Middle School: Canyon
Elementary School: Farias-Spitzer
School District: Comal
Listed By / Shown By
Listed By
Agency Name: Keller Williams City-View
Agency Phone: (210) 696-9996
Shown By
Agency Title: Kelly, Realtors
Agency Phone: (254) 741-1500
Agency Email: info@kellyrealtors.com
Agency Text: (254) 717-6447

Estimate Your Payment
Estimated Payment
$ 1,230.14 per month $667.65 Principal & Interest $475.00 Property Tax $87.50 Homeowner's Insurance
1480 Jordan Xing | MLS# 2006954
This single family home located at 1480 Jordan Xing, New Braunfels, TX 78130 is currently listed for sale with an asking price of $299,990. This property was built in 2013 and has 4 bedrooms and 2 full and 1 partial baths with 2496 sq. ft. Jordan Xing is located in the CAPROCK subdivision within the Comal school district. Search CAPROCK real estate on www.kellyrealtors.com today.