
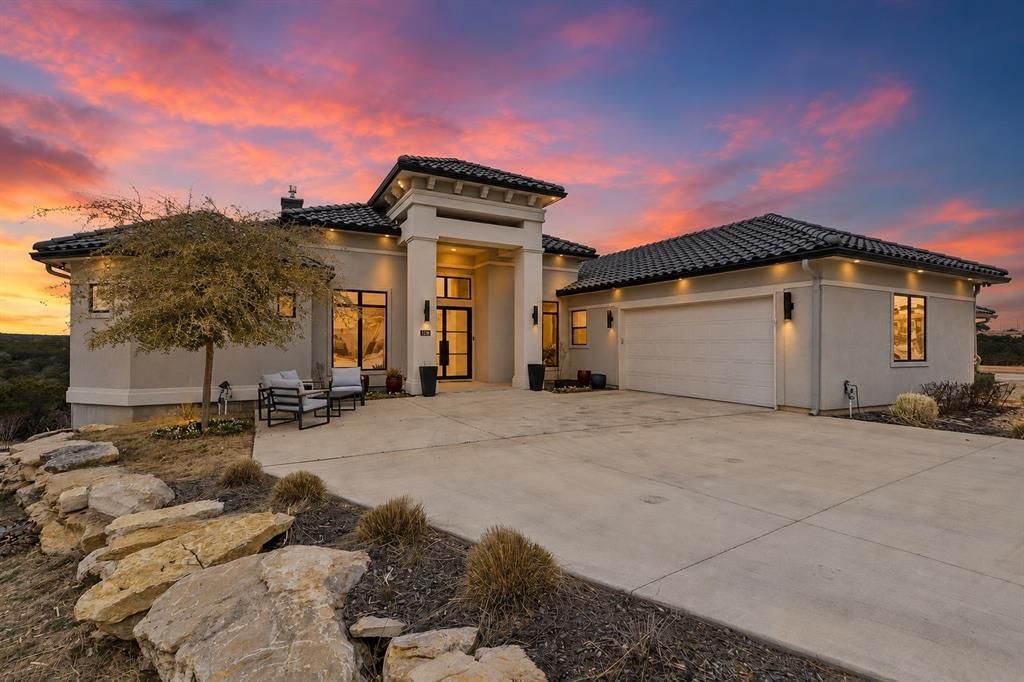
BEDS3
BATHS3 full 1 partial
SQUARE FEET2,327
MLS#21331864
STATUSActive
PROPERTY TYPEResidential - Single Family
SUBDIVISIONTract 29R-1
SCHOOLGlen Rose ISD
Property Description
Discover unparalleled luxury in this exquisite Mediterranean-style estate nestled in the scenic beauty of Glen Rose, TX. This custom-built home features 3 spacious bedrooms, each with its own ensuite bath, and a half bath elegantly designed. The meticulously crafted interior boasts vaulted ceilings and 8-ft wood doors throughout. Gather in the living area with built-in shelving and a vented fireplace. The gourmet kitchen is a chef's dream, complete with dual ovens, a gas cooktop, an expansive island with breakfast seating. Also customized lighting in each cabinet and a backsplash that consists of glass tile. A walk-in pantry equipped with a microwave and hanging skillet space. Retreat to the master suite featuring sun-drenched spaces, separate his and her closets, and a spa-like bathroom with porcelain tile, a soaking tub, dual shower heads and dual walk-in, and abundant cabinetry. Step outside to the expansive back deck, perfect for entertaining while enjoying the scenic view. Complete with a tile roof and stucco finish, this home epitomizes elegance.
Property Features
Property Type: Residential - Single Family
Cooling: Ceiling Fan(s), Central Air, Electric, Zoned
Fireplaces: 1
Garage: 2 car attached
Heating: Active Solar, Central, Electric, Fireplace(s), Propane
Home Style: Mediterranean, Traditional
Lot Size: 0.12 Acres
Roof Type: Tile
Year Built: 2021
Amenities
Built-in Features
Cathedral Ceiling(s)
Chandelier
Decorative Lighting
Double Vanity
Eat-in Kitchen
Flat Screen Wiring
Granite Counters
High Speed Internet Available
Kitchen Island
Open Floorplan
Pantry
Vaulted Ceiling(s)
Walk-In Closet(s)
Second Primary Bedroom
Covered Deck
Covered Patio/Porch
Rain Gutters
Lighting
Storage
Feature Descriptions
Accessibility: Accessible Bath - Full, Accessible Doors
Appliances: Dishwasher, Disposal, Electric Cooktop, Electric Oven, Gas Cooktop, Gas Water Heater, Ice Maker, Microwave, Double Oven, Tankless Water Heater
Days on Site: 51
Exterior: Stucco
Fencing: Metal
Fireplace: Brick, Den, Electric, Family Room, Living Room
Flooring: Hardwood, Tile
Green Features: Insulation, Low Flow Commode
HOA Fee: 450/ Semi-Annual
Lot: Few Trees, Hilly, Interior Lot, Irregular Lot, Landscaped, Sprinkler System, Zero Lot Line
Parcel#: R000018034
Parking: Covered, Driveway, Enclosed, Epoxy Flooring, Garage, Garage Door Opener, Garage Double Door, Garage Faces Side, Garage Single Door, Lighted, Oversized, Storage, Workshop in Garage
Parking Notes: Covered, Driveway, Enclosed, Epoxy Flooring, Garage, Ga
Utilities: All Weather Road, City Sewer, City Water, Co-op Electric
Room Sizes
Living Room: 18.00 x 18.00 Level - 1
Kitchen: 13.00 x 21.00 Level - 1
Office: 10.00 x 11.00 Level - 1
Bedroom-Primary: 18.00 x 19.00 Level - 1
Bath-Primary: 14.00 x 16.00 Level - 1
Bedroom: 12.00 x 12.00 Level - 1
Bath-Full: 9.00 x 6.00 Level - 1
Bedroom: 12.00 x 16.00 Level - 1
Bath-Full: 6.00 x 10.00 Level - 1
Dining Room: 10.00 x 12.00 Level - 1
Local Schools
Elementary School: Glen Rose
School District: Glen Rose ISD
Listed By / Shown By
Listed By
Agency Name: Coldwell Banker Apex, REALTORS Cleburne
Agency Contact: (817) 517-4732
Agent Name: DeAnna King
Shown By
Agency Title: Kelly, Realtors
Agency Phone: (254) 741-1500
Agency Email: info@kellyrealtors.com
Agency Text: (254) 717-6447

Estimate Your Payment
Estimated Payment
$ 1,459.74 per month $1,290.61 Principal & Interest $0.00 Property Tax (data not provided by mls) $169.14 Homeowner's Insurance
148 Valley View | MLS# 21331864
This single family home located at 148 Valley View, Glen Rose, TX 76043 is currently listed for sale with an asking price of $579,900. This property was built in 2021 and has 3 bedrooms and 3 full and 1 partial baths with 2327 sq. ft. Valley View is located in the Tract 29R-1 subdivision within the Glen Rose ISD school district. Search Tract 29R-1 real estate on www.kellyrealtors.com today.