
BEDS4
BATHS2 full
SQUARE FEET2,017
MLS#2005768
STATUSPending
PROPERTY TYPEResidential - Single Family
SUBDIVISIONSAN PEDRO HILLS
SCHOOLNorth East ISD
Property Description
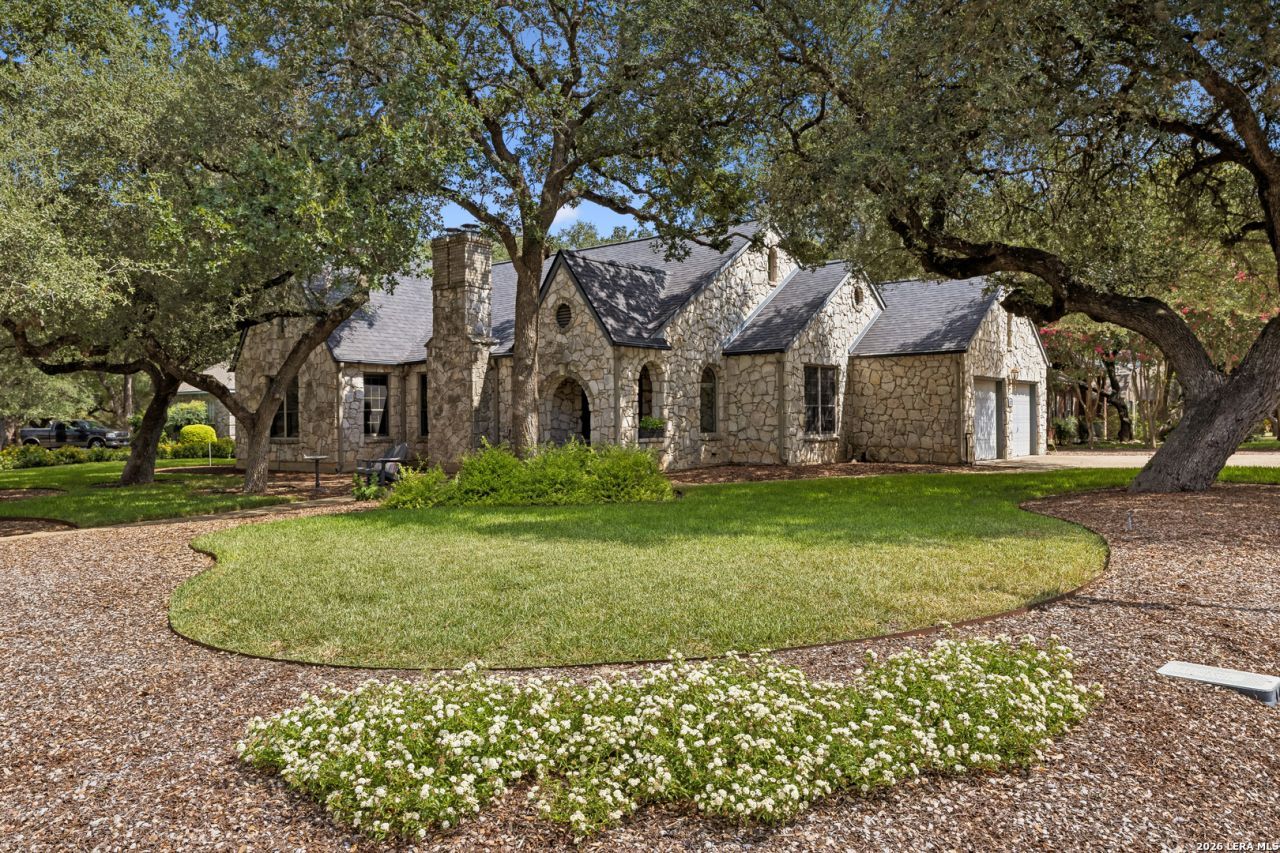
Exceptional Bill Cox custom rock home on a highly sought-after corner lot in a prime San Antonio location with easy access to the Airport, The Pearl, downtown, major highways, shopping, and dining. This beautifully maintained single-story offers 4 bedrooms and 2 baths, with one bedroom ideal for a home office. Recent updates include a newer roof, windows replaced, wood-look laminate flooring throughout, and updated bathrooms with modern cabinetry. The kitchen features newer cabinetry, granite countertops, stainless steel appliances, and a smooth cooktop. Refrigerator, washer, dryer, and a second garage refrigerator convey for a move-in-ready experience. Enjoy a professionally landscaped yard shaded by mature oak trees, a spacious deck for outdoor living, and a storage building for added convenience. A rare blend of quality craftsmanship, modern updates, and unbeatable location.
Property Features
Property Type: Residential - Single Family
Cooling: One Central
Fireplaces: 1
Fuel Type: Electric
Heating: Central
Home Style: One Story
Lot Size: 0.25 Acres
Roof Type: Composition
Stories: 1.0
Taxes: $8,510
Year Built: 1989
Feature Descriptions
Accessibility: Entry Slope less than 1 foot, No Carpet, No Steps Down, Level Lot, Level Drive, No Stairs, First Floor Bath, Full Bath/Bed on 1st Flr, First Floor Bedroom, Stall Shower
Builder Name: Bill Cox
Days on Site: 43
Energy Efficient: Double Pane Windows, Low E Windows, Ceiling Fans
Exterior: Stone/Rock, Cement Fiber
Fireplace: One, Family Room, Gas
Flooring: Laminate
Foundation: Slab
HOA Mandatory: Voluntary
Improvements: Street Paved, Curbs, Street Gutters, Sidewalks, Fire Hydrant w/in 500,Asphalt, City Street
Inclusions: Ceiling Fans, Washer Connection, Dryer Connection, Washer, Dryer, Cook Top, Microwave Oven, Refrigerator, Disposal, Dishwasher, Ice Maker Connection, Water Softener (owned), Pre-Wired for Security, Gas Water Heater, Garage Door Opener, Plumb for Water Softener, Smooth Co
Interior: One Living Area, Study/Library, Utility Room Inside,1st Floor Lvl/No Steps, High Ceilings, Pull Down Storage, Cable TV Available, High Speed Internet, Laundry Main Level, Laundry Room, Walk in Closets, Attic - Partially Finished, Attic - Pull Down Stairs
Lot: Corner, Mature Trees (ext feat), Level
Neighborhood Amenities: None
Parking: Two Car Garage, Attached
Pool/Spa: None
Supplier - Electric: CPS
Supplier - Garbage: CITY
Supplier - Gas: CPS
Supplier - Water: SAWS
Tax By Multiple Counties: No
Type: Single Family Detached
Water/Sewer: Water System, Sewer System, City
Windows: All Remain
Room Sizes
Bedroom 2: 11 X 11
Bedroom 3: 9 X 10
Bedroom 4: 11 X 12
Kitchen: 14 X 8
Breakfast Room: 8 X 9
Dining Room: 11 X 13
Family Room: 20 X 17
Utility Room: 6 X 5
E X try: 5 X 6
Local Schools
High School: Churchill
Middle School: Bradley
Elementary School: Coker
School District: North East ISD
Listed By / Shown By
Listed By
Agency Name: Phyllis Browning Company
Agency Phone: (210) 408-2500
Shown By
Agency Title: Kelly, Realtors
Agency Phone: (254) 741-1500
Agency Email: info@kellyrealtors.com
Agency Text: (254) 717-6447

Estimate Your Payment
Estimated Payment
$ 1,778.99 per month $945.87 Principal & Interest $709.17 Property Tax $123.96 Homeowner's Insurance
14742 Oak Briar | MLS# 2005768
This single family home located at 14742 Oak Briar, San Antonio, TX 78232 is currently listed for sale with an asking price of $425,000. This property was built in 1989 and has 4 bedrooms and 2 full baths with 2017 sq. ft. Oak Briar is located in the SAN PEDRO HILLS subdivision within the North East ISD school district. Search SAN PEDRO HILLS real estate on www.kellyrealtors.com today.