
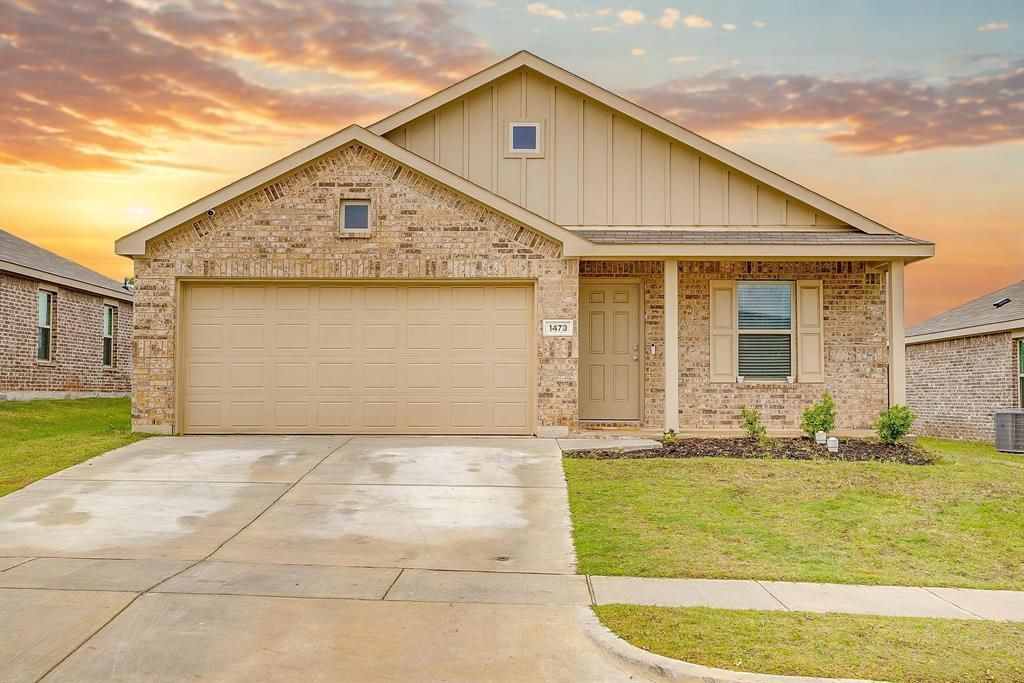
BEDS3
BATHS2 full
SQUARE FEET1,522
MLS#21323268
STATUSPending
PROPERTY TYPERental - Single Family
SUBDIVISIONLakeview Estates Ph 2
SCHOOLAzle ISD
Property Description
*** AVAILABLE FOR LEASE EARLY AUGUST *** Charming open concept home just minutes to Eagle Mountain Lake and Azle ISD schools. Enjoy peaceful days and nights in this friendly community of Lakeview Estates. Built in 2023, this spacious home features an open 1522 sq ft of living space with 3 Bedrooms, 2 Full Bathrooms, 2 Car Garage, and NO HOA! Fully fenced-in landscaped backyard and covered front porch in the front make it a perfect place to enjoy sunny Texas weather year round. Inside, find ceramic tile flooring throughout in a beautiful neutral gray tone paired with calm nature-toned painted walls. Kitchen and baths feature quartz countertops and chrome hardware with Refrigerator. Be sure to check out the floor plan in the listing photos! This property is clean, turn key, and waiting for you to call it home!
Property Features
Property Type: Rental - Single Family
Cooling: Central Air, Electric
Garage: 2 car attached
Heating: Electric, Heat Pump
Home Style: Traditional
Lot Size: 0.14 Acres
Roof Type: Composition, Shingle
Year Built: 2023
Amenities
High Speed Internet Available
Open Floorplan
Pantry
Walk-In Closet(s)
Covered Patio/Porch
Feature Descriptions
Appliances: Dishwasher, Disposal, Electric Range, Electric Water Heater, Microwave
Community Features: Curbs, Sidewalks
Days on Site: 56
Exclusions: All security equipment- doorbell camera, security cameras, video pad, keyless entry deadbolt combo, And all personal belongings.
Exterior: Brick, Siding
Fencing: Back Yard, Wood
Flooring: Ceramic Tile
Laundry: Utility Room, Full Size W/D Area
Lot: Interior Lot, Landscaped, Sprinkler System, Subdivision
Parcel#: 42863498
Parking: Driveway, Garage, Garage Faces Front
Parking Notes: Driveway, Garage, Garage Faces Front
Patio/Porch: Covered, Front Porch
Pets Allowed: Yes Pets Allowed, Number Limit
Utilities: City Sewer, City Water, Community Mailbox, Curbs, Electricity Connected, Sidewalk
Window: Window Coverings
Room Sizes
Bedroom-Primary: 12.00 x 13.00 Level - 1
Bedroom: 11.00 x 10.00 Level - 1
Bedroom: 11.00 x 10.00 Level - 1
Dining Room: 17.00 x 10.00 Level - 1
Living Room: 14.00 x 15.00 Level - 1
Kitchen: 10.00 x 10.00 Level - 1
Local Schools
Elementary School: Hoover
School District: Azle ISD
Listed By / Shown By
Listed By
Agency Name: RE/MAX Trinity
Agency Contact: 817-870-1600
Agent Name: Sandra Hemmerling
Shown By
Agency Title: Kelly, Realtors
Agency Phone: (254) 741-1500
Agency Email: info@kellyrealtors.com
Agency Text: (254) 717-6447

1473 Yachtclub Drive | MLS# 21323268
This property located at 1473 Yachtclub Drive, Pelican Bay, TX 76020 is currently listed for rent with an asking price of $2,100 / Monthly. Yachtclub Drive is located within the Azle ISD school district. Search Pelican Bay real estate on www.kellyrealtors.com today.