
BEDS3
BATHS2 full
SQUARE FEET1,867
MLS#21373560
STATUSActive
PROPERTY TYPEResidential - Single Family
SUBDIVISIONRichland Acres
SCHOOLAbilene ISD
Property Description
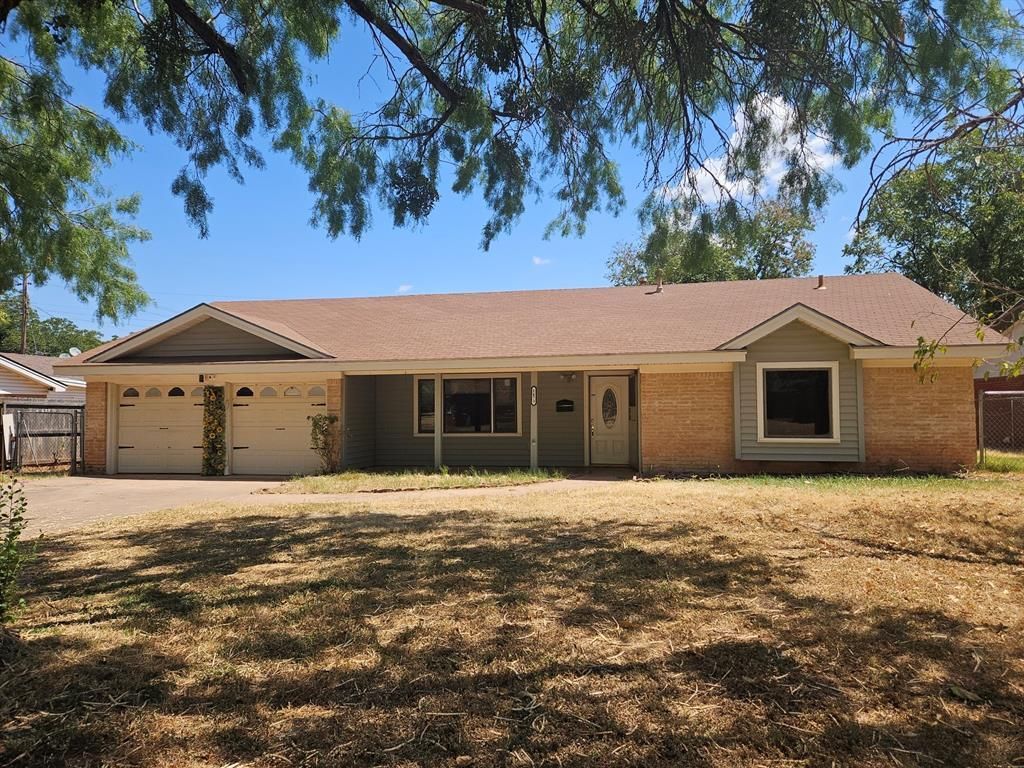
Spacious 3-bedroom, 2-bath home offering 1,867 sq. ft. of living space and plenty of potential. The open living and dining area features a wood-burning fireplace, while an additional formal living or dining room provides flexible space for entertaining, an office, or other needs. The kitchen and living areas offer a great opportunity to bring your ideas and personal style to the home. A 2-car garage provides convenient parking and storage. The exterior features low-maintenance siding and eaves, along with mature trees and a large fenced backyard. Conveniently located with easy access to area schools, universities, medical facilities, shopping, dining, and major roadways for convenient travel throughout Abilene. A property with space, flexibility, and opportunity to make it your own.
Property Features
Property Type: Residential - Single Family
Cooling: Ceiling Fan(s), Central Air, Electric
Fireplaces: 1
Garage: 2 car attached
Heating: Central, Electric
Home Style: Traditional
Lot Size: 0.22 Acres
Roof Type: Composition
Year Built: 1960
Amenities
Built-in Features
Cable TV Available
Decorative Lighting
High Speed Internet Available
Feature Descriptions
Appliances: Dishwasher, Disposal
Days on Site: 16
Exterior: Aluminum Siding, Brick, Siding, Steel Siding, Wood
Fencing: Back Yard, Chain Link, Fenced, Wood
Fireplace: Wood Burning
Flooring: Bamboo, Carpet, Linoleum
Laundry: Electric Dryer Hookup, Utility Room, Full Size W/D Area, Dryer Hookup, Washer Hookup
Parcel#: 29018
Parking: Alley Access, Asphalt, Concrete, Converted Garage, Driveway, Garage Faces Front
Parking Notes: Alley Access, Asphalt, Concrete, Converted Garage, Dri
Utilities: All Weather Road, Alley, Asphalt, Cable Available, City Sewer, City Water, Concrete, Curbs, Electricity Connected, Individual Gas Meter, Individual Water Meter, Overhead Utilities, Phone Available
Room Sizes
Bedroom-Primary: 11.00 x 17.00 Level - 1
Bedroom: 11.00 x 12.00 Level - 1
Bedroom: 15.00 x 11.00 Level - 1
Dining Room: 15.00 x 11.00 Level - 1
Living Room: 23.00 x 14.00 Level - 1
Utility Room: 9.00 x 5.00 Level - 1
Local Schools
Elementary School: Robert and Sammye Stafford
School District: Abilene ISD
Listed By / Shown By
Listed By
Agency Name: Whitten Real Estate
Agency Contact: 325-238-5969
Agent Name: Deborah Church
Shown By
Agency Title: Kelly, Realtors
Agency Phone: (254) 741-1500
Agency Email: info@kellyrealtors.com
Agency Text: (254) 717-6447

Estimate Your Payment
Estimated Payment
$ 440.52 per month $389.47 Principal & Interest $0.00 Property Tax (data not provided by mls) $51.04 Homeowner's Insurance
1473 Meadowbrook Drive | MLS# 21373560
This single family home located at 1473 Meadowbrook Drive, Abilene, TX 79603 is currently listed for sale with an asking price of $175,000. This property was built in 1960 and has 3 bedrooms and 2 full baths with 1867 sq. ft. Meadowbrook Drive is located in the Richland Acres subdivision within the Abilene ISD school district. Search Richland Acres real estate on www.kellyrealtors.com today.