
BEDS3
BATHS2 full
SQUARE FEET1,733
MLS#21408160
STATUSActive
PROPERTY TYPEResidential - Single Family
SUBDIVISIONTanglewood Northwest
SCHOOLStephenville ISD
Property Description
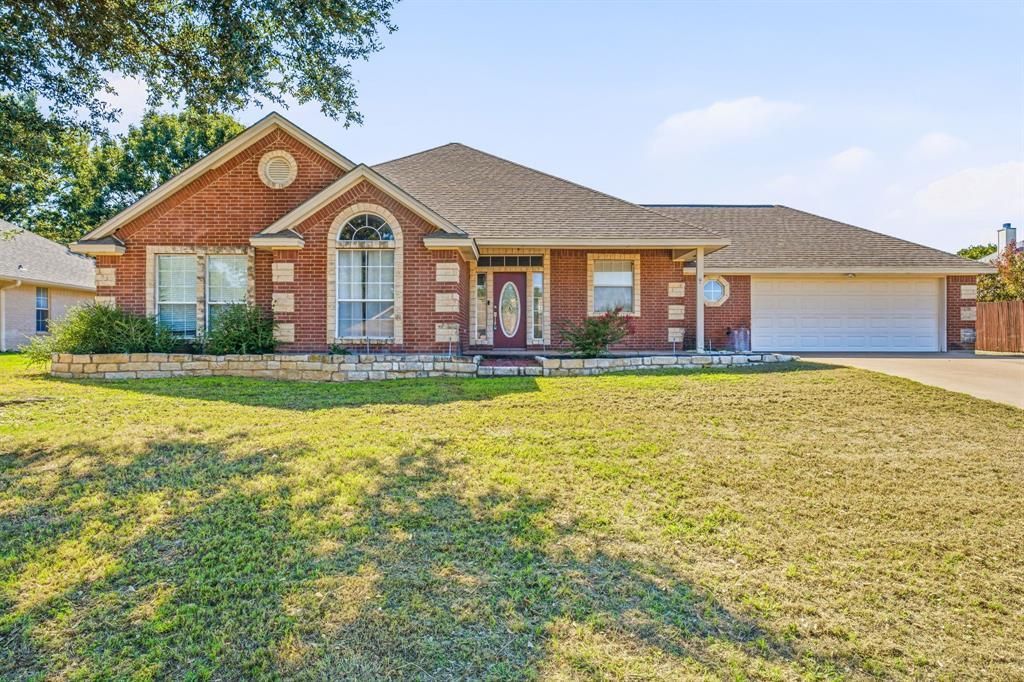
Welcome to this stunning 3 bed, 2 bath home with beautiful curb appeal, tucked into a popular neighborhood. Classic brick and stone accents, an arched front window, and a manicured stone-bordered landscape make a great first impression. Inside, the 1,733 sq ft open floor plan is made for living and entertaining. Soaring vaulted ceilings with a rustic wood beam crown the living room, anchored by a stone corner fireplace. The kitchen flows right into the living space with a granite island, stainless steel appliances, a designer hood, tray ceiling, recessed lighting, and plenty of white cabinetry. Wood-look flooring runs throughout for a fresh, modern feel. Out back, you'll find your own private retreat: a swimming pool (pool was in working condition when the owner had it drained since they were not living at the house) an outdoor kitchen and bar with a pergola-covered cabana area, and a detached pool room with its own bathroom and extra garage space provides ample storage, alongside the attached 2-car garage.
Property Features
Property Type: Residential - Single Family
Cooling: Ceiling Fan(s), Central Air, Electric
Fireplaces: 1
Garage: 2 car attached
Heating: Central, Electric
Home Style: Traditional
Lot Size: 0.28 Acres
Roof Type: Composition
Year Built: 1999
Amenities
Decorative Lighting
Granite Counters
High Speed Internet Available
Kitchen Island
Open Floorplan
Vaulted Ceiling(s)
Walk-In Closet(s)
Covered Patio/Porch
Rain Gutters
Outdoor Kitchen
Storage
Other
Feature Descriptions
Appliances: Commercial Grade Vent, Dishwasher, Disposal, Electric Range, Electric Water Heater, Vented Exhaust Fan
Days on Site: 6
Exterior: Brick, Rock/Stone
Fencing: Fenced, Privacy, Wood
Fireplace: Family Room, Stone
Flooring: Carpet, Ceramic Tile, Luxury Vinyl Plank
Laundry: Electric Dryer Hookup, Utility Room, Full Size W/D Area, Dryer Hookup, Washer Hookup
Lot: Few Trees, Interior Lot, Landscaped
Parcel#: R000062586
Parking: Garage Door Opener, Garage Single Door, Oversized
Parking Notes: Garage Door Opener, Garage Single Door, Oversized
Patio/Porch: Covered, Front Porch, Patio, Rear Porch
Swimming Pool: Yes
Utilities: All Weather Road, City Sewer, City Water, Curbs
Window: Bay Window(s), Window Coverings
Room Sizes
Living Room: 18.00 x 19.00 Level - 1
Dining Room: 11.00 x 12.00 Level - 1
Kitchen: 11.00 x 15.00 Level - 1
Bedroom-Primary: 13.00 x 15.00 Level - 1
Bath-Primary: 15.00 x 12.00 Level - 1
Bedroom: 13.00 x 10.00 Level - 1
Bedroom: 11.00 x 12.00 Level - 1
Bath-Full: 10.00 x 15.00 Level - 1
Laundry: 5.00 x 10.00 Level - 1
Local Schools
Elementary School: Central
School District: Stephenville ISD
Listed By / Shown By
Listed By
Agency Name: J.J. HAMPTON REALTY
Agency Contact: 254-965-4717
Agent Name: J J HAMPTON
Shown By
Agency Title: Kelly, Realtors
Agency Phone: (254) 741-1500
Agency Email: info@kellyrealtors.com
Agency Text: (254) 717-6447

Estimate Your Payment
Estimated Payment
$ 968.88 per month $856.62 Principal & Interest $0.00 Property Tax (data not provided by mls) $112.26 Homeowner's Insurance
1466 Oakwood Drive | MLS# 21408160
This single family home located at 1466 Oakwood Drive, Stephenville, TX 76401 is currently listed for sale with an asking price of $384,900. This property was built in 1999 and has 3 bedrooms and 2 full baths with 1733 sq. ft. Oakwood Drive is located in the Tanglewood Northwest subdivision within the Stephenville ISD school district. Search Tanglewood Northwest real estate on www.kellyrealtors.com today.