
BEDS3
BATHS2 full
SQUARE FEET1,328
MLS#2012788
STATUSNew
PROPERTY TYPEResidential - Single Family
SUBDIVISIONBUTTERFIELD RANCH
SCHOOLEast Central ISD
Property Description
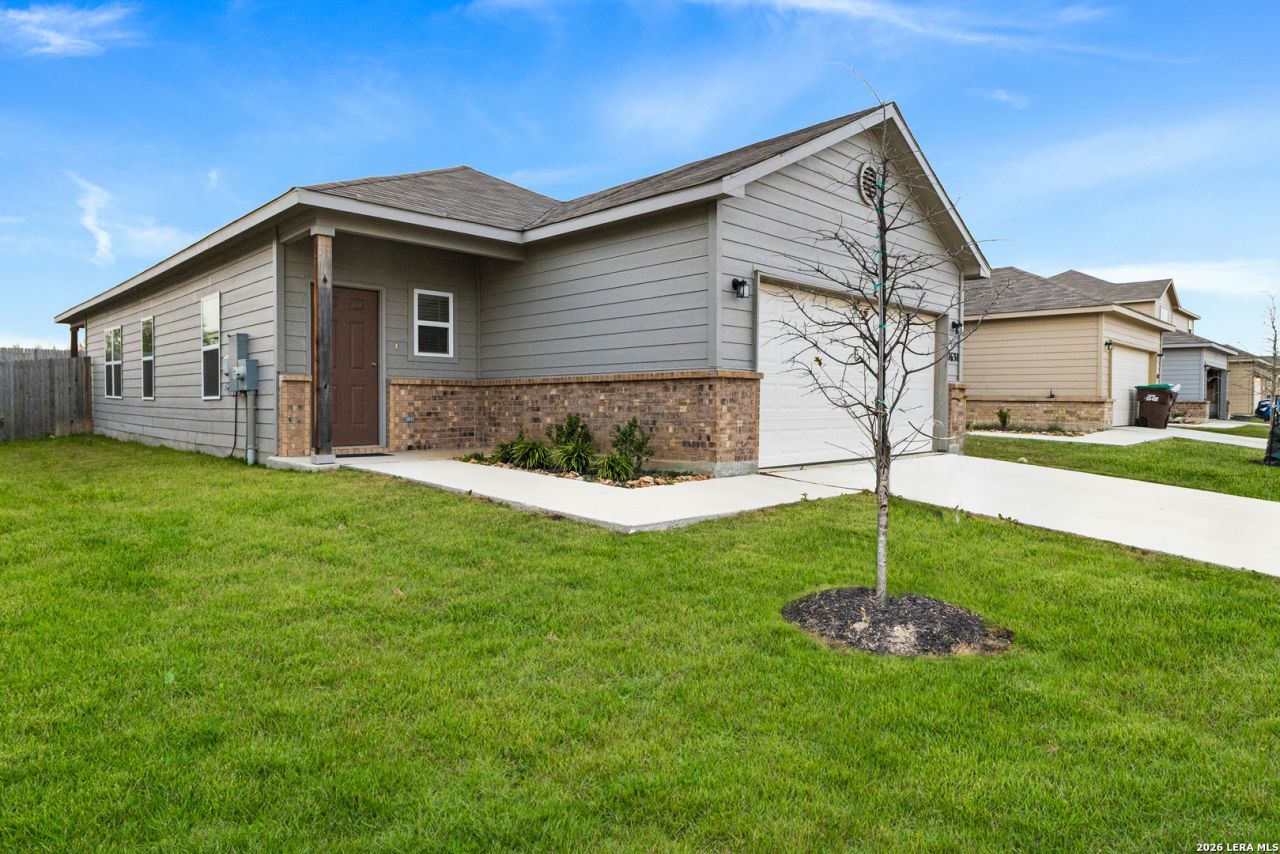
Stylish on Stirrup Trace! Built in 2022, single-story home in Butterfield Ranch offers an easy, functional layout with modern finishes and excellent investment potential. This property already has so much to offer as a home if you want to live conveniently positioned with access to the greater San Antonio area. Bonus feature: it is already income-producing with an established tenant in place - making it an appealing opportunity for an investor looking to add a turnkey rental to their portfolio.
Property Features
Property Type: Residential - Single Family
Cooling: One Central
Fenced: Yes
Fuel Type: Electric
Heating: Central
Home Style: One Story, Traditional
Lot Size: 0.12 Acres
Roof Type: Composition
Stories: 1.0
Taxes: $4,569
Year Built: 2022
Feature Descriptions
Accessibility: 2+ Access Exits, Ext Door Opening 36"+,36 inch or more wide halls, No Steps Down, Level Lot, No Stairs, First Floor Bath, Full Bath/Bed on 1st Flr, First Floor Bedroom, Thresholds less than 5/8 of an inch, Wheelchair Accessible
Builder Name: Rausch Coleman
Currenty Leased: Yes
Days on Site: 3
Energy Efficient: Programmable Thermostat, Energy Star Appliances
Exterior: Patio Slab, Covered Patio, Privacy Fence
Exterior: Brick, Wood, Siding, Cement Fiber
Flooring: Carpeting, Vinyl
Foundation: Slab
Hoa Fee: 90/Monthly
HOA Mandatory: Yes
HOA Name: FIRSTSERVICE RESIDENTIAL
Improvements: Street Paved, State Highway
Inclusions: Ceiling Fans, Washer Connection, Dryer Connection, Stove/Range, Refrigerator, Disposal, Dishwasher, Smoke Alarm, Garage Door Opener, In Wall Pest Control, Solid Counter Tops, Custom Cabinets
Interior: One Living Area, Liv/Din Combo, Eat-In Kitchen, Island Kitchen, Utility Room Inside,1st Floor Lvl/No Steps, Open Floor Plan, Laundry Main Level
Lot: Level
Lot Dimensions: 45x115
Multiple HOA: No
Neighborhood Amenities: None
Parking: Two Car Garage
Pool/Spa: None
Supplier - Garbage: City
Tax By Multiple Counties: No
Type: Single Family Detached
Water/Sewer: Water System, City
Windows: All Remain
Room Sizes
Bedroom 2: 10 X 10
Bedroom 3: 10 X 10
Kitchen: 18 X 11
Living Room: 15 X 12
Local Schools
High School: East Central
Middle School: Heritage
Elementary School: Harmony
School District: East Central ISD
Listed By / Shown By
Listed By
Agency Name: John Chunn Realty, LLC
Agency Phone: (830) 426-8432
Shown By
Agency Title: Kelly, Realtors
Agency Phone: (254) 741-1500
Agency Email: info@kellyrealtors.com
Agency Text: (254) 717-6447

Estimate Your Payment
Estimated Payment
$ 967.27 per month $518.56 Principal & Interest $380.75 Property Tax $67.96 Homeowner's Insurance
14631 Stirrup Trce | MLS# 2012788
This single family home located at 14631 Stirrup Trce, Elmendorf, TX 78112 is currently listed for sale with an asking price of $233,000. This property was built in 2022 and has 3 bedrooms and 2 full baths with 1328 sq. ft. Stirrup Trce is located in the BUTTERFIELD RANCH subdivision within the East Central ISD school district. Search BUTTERFIELD RANCH real estate on www.kellyrealtors.com today.