
BEDS4
BATHS2 full 1 partial
SQUARE FEET2,418
MLS#21305130
STATUSActive
PROPERTY TYPEResidential - Single Family
SUBDIVISIONWaterview Estates
SCHOOLDallas ISD
Property Description
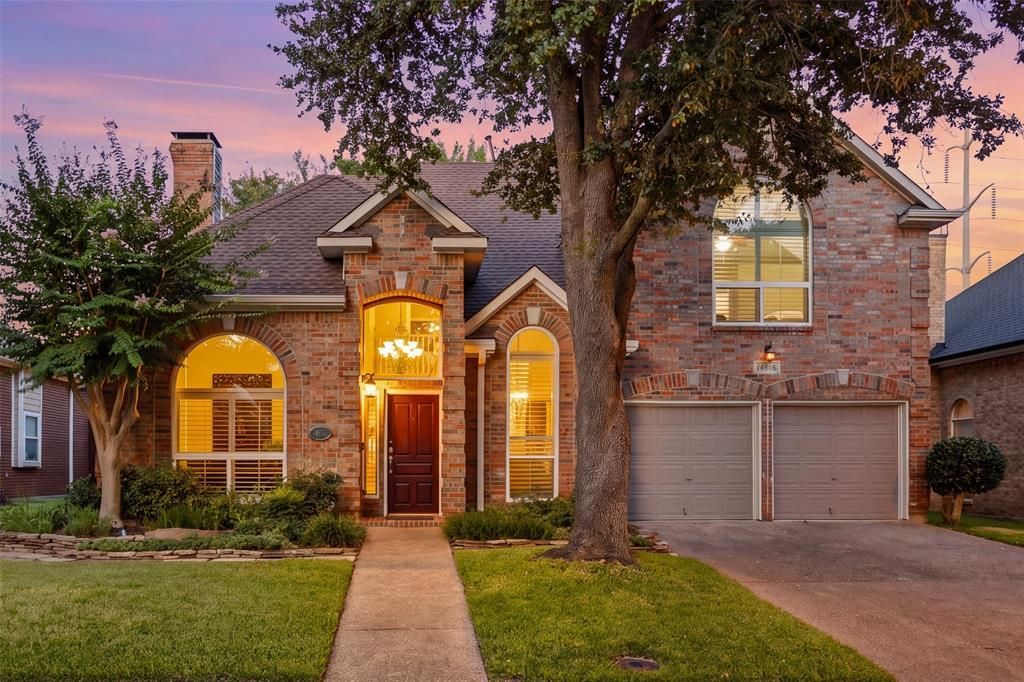
Set against a green space with walking trail access in sought-after Waterview Estates, this two-story home pairs a recent roof replacement with a resort-style backyard built for everyday living. A solid mahogany front door opens to vaulted and cathedral ceilings, a chandelier-lit dining room, and an open floor-plan finished in California Gold Rustic Slate, hardwood, and travertine. The eat-in kitchen offers granite counters, a gas cooktop, a built-in oversized gas range, and lower cabinets fitted with slide-out shelves throughout. A climate controlled versatile sunroom with over 200 sqft , not included in the 2,418 square feet, adds bonus living space. Dual fireplaces, one in the family room and one outdoors, extend the living area through the seasons. The private, heavily treed backyard delivers true resort living with an in-ground pool, outdoor kitchen, fire pit, and pergola. A full roof replacement (July 2026, 30-year GAF Timberline HDZ, 10-year transferable labor warranty) joins recently replaced windows and 2023 furnaces and AC, so the big-ticket items are already handled.
Property Features
Property Type: Residential - Single Family
Cooling: Attic Fan, Ceiling Fan(s), Central Air
Fireplaces: 2
Garage: 2 car attached
Heating: Central
Home Style: Traditional
Lot Size: 0.19 Acres
Roof Type: Asphalt, Composition, Shingle
Year Built: 1993
Amenities
Cable TV Available
Cathedral Ceiling(s)
Chandelier
Decorative Lighting
Double Vanity
Eat-in Kitchen
Flat Screen Wiring
Granite Counters
High Speed Internet Available
Open Floorplan
Sound System Wiring
Tile Counters
Vaulted Ceiling(s)
Walk-In Closet(s)
Barbecue
Covered Patio/Porch
Fire Pit
Garden(s)
Outdoor Kitchen
Private Yard
Feature Descriptions
Appliances: Built-in Gas Range, Dishwasher, Disposal, Electric Oven, Gas Cooktop, Gas Range, Refrigerator, Vented Exhaust Fan
Community Features: Club House, Community Pool, Fitness Center, Greenbelt, Jogging Path/Bike Path, Lake, Park, Playground, Tennis Court(s), Other
Days on Site: 3
Exterior: Brick, Wood, Other
Fencing: High Fence, Privacy, Wood
Fireplace: Family Room, Gas Logs, Outside, Wood Burning
Flooring: Carpet, Hardwood, Laminate, Slate, Travertine Stone, Wood
Laundry: Electric Dryer Hookup, Utility Room, Full Size W/D Area, Washer Hookup
Lot: Adjacent to Greenbelt, Greenbelt, Landscaped, Sprinkler System
Parcel#: 100059800A0190000
Parking: Direct Access, Driveway, Garage Door Opener, Garage Double Door, Garage Faces Front, Inside Entrance, Private
Parking Notes: Direct Access, Driveway, Garage Door Opener, Garage D
Patio/Porch: Covered
Pool: In Ground
Swimming Pool: Yes
Utilities: Cable Available, City Sewer, City Water, Electricity Available, Individual Gas Meter, Individual Water Meter
Local Schools
Elementary School: Bush
School District: Dallas ISD
Listed By / Shown By
Listed By
Agency Name: Real Broker, LLC
Agency Contact: 214-473-5000
Agent Name: David Heape
Shown By
Agency Title: Kelly, Realtors
Agency Phone: (254) 741-1500
Agency Email: info@kellyrealtors.com
Agency Text: (254) 717-6447

Estimate Your Payment
Estimated Payment
$ 1,887.92 per month $1,669.17 Principal & Interest $0.00 Property Tax (data not provided by mls) $218.75 Homeowner's Insurance
14616 Waterview Circle | MLS# 21305130
This single family home located at 14616 Waterview Circle , Addison, TX 75001 is currently listed for sale with an asking price of $750,000. This property was built in 1993 and has 4 bedrooms and 2 full and 1 partial baths with 2418 sq. ft. Waterview Circle is located in the Waterview Estates subdivision within the Dallas ISD school district. Search Waterview Estates real estate on www.kellyrealtors.com today.